A cohesive workplace interior requires more than a collection of attractive signs and graphics. Brand identity, privacy, recognition, navigation, and organizational storytelling should function as parts of one visual system once they are installed. In an Annapolis workplace, leadership might approve a lobby sign, facilities may define privacy needs, and human resources may select content for an employee recognition display. Each decision can make sense on its own while producing a disconnected result when combined. Commercial Interior Graphics in Annapolis, MD provides a structured way to coordinate hierarchy, materials, fabrication, mounting, building access, and installation before separate approval processes create conflicts.
Heritage Signs & Displays is a veteran-owned, family-led sign company established in 1977. Since 2009, custom signs and workplace branding have been central to the company’s work. Heritage connects environmental graphic design, a dedicated Project Manager, production, fabrication, site verification, and professional installation within one managed engagement. The goal is not to cover every open surface with branding. It is to identify the messages that matter most, give each message an appropriate physical form, and create a program that can be produced and installed successfully.
This coordinated approach is valuable during office relocations, renovations, expansions, rebranding initiatives, and headquarters improvements. These projects often include permanent identity signs, updateable recognition features, glass privacy graphics, dimensional displays, and supporting visual elements that follow different review schedules. Managing them as one program helps stakeholders understand how the pieces work together before production decisions narrow the available options.
Responsibility remains distributed among the appropriate stakeholders. Marketing may protect brand standards, executives may approve high-visibility messaging, human resources may guide cultural or recognition content, and facilities may address workplace operations. Property management may also set rules for loading, security, elevators, staging, and permitted work hours. Architects, interior designers, branding agencies, and workplace consultants may oversee other parts of the project. Heritage coordinates its branded visual scope with the requirements established by these parties. A dedicated Project Manager maintains the approval history, current site information, production choices, access procedures, and scheduling details throughout the engagement.
Fabrication and installation requirements are evaluated early because physical conditions can reshape a strong creative concept. Dimensional letters need a suitable wall and an appropriate mounting system. An illuminated feature may require electrical service supplied by others. Wall graphics depend on properly prepared, painted, and cured surfaces. Privacy graphics must respond to glass configuration, viewing angles, and room use. Recognition displays may need replaceable components that allow information to change without rebuilding the permanent structure. Addressing these considerations before fabrication limits unnecessary revisions and improves installation readiness.
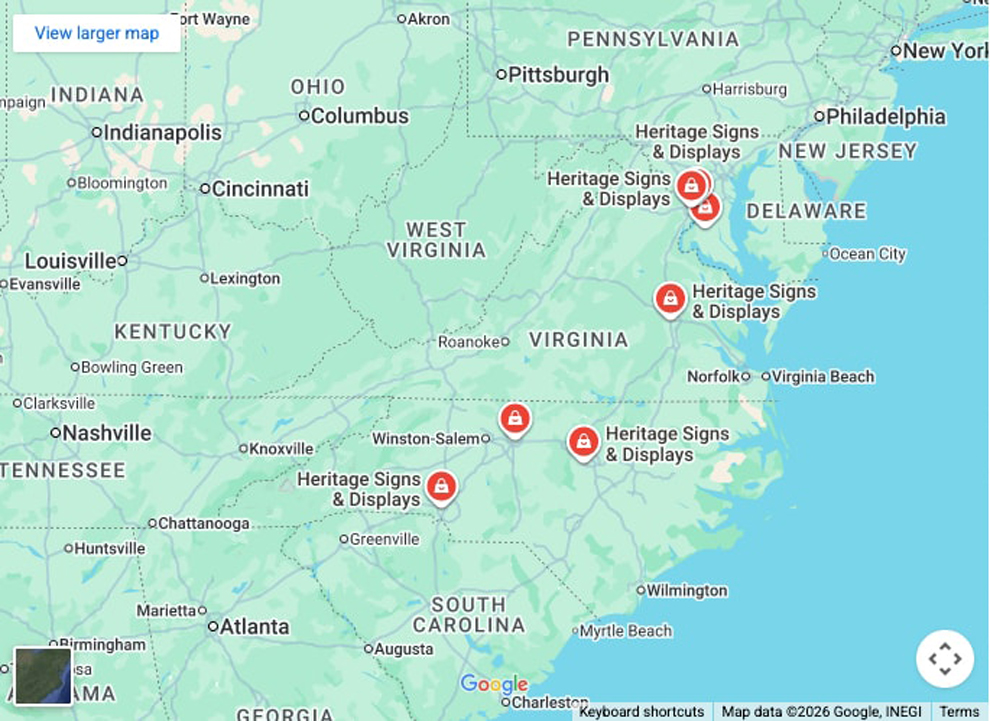
Heritage supports Annapolis projects through verified Mid-Atlantic resources serving Maryland and the greater Baltimore-Washington region. The broader Heritage network can also coordinate multi-location programs throughout the Mid-Atlantic and Carolinas. The outcome is more than a coordinated collection of products. It is an interior communication system developed around stakeholder priorities, property conditions, production requirements, and accountable execution.
A centralized project record helps keep creative approvals, stakeholder responsibilities, site conditions, and property procedures aligned before production begins. Annapolis organizations may operate in active offices, leased suites, multi-tenant buildings, secure facilities, or mixed-use properties. Loading access, freight elevator availability, staging restrictions, security procedures, escort requirements, and approved installation hours can all affect how the work is completed.
Heritage identifies the information needed for its scope and organizes the branded visual program around confirmed requirements. Clients and property representatives remain responsible for approvals, site availability, access authorization, and building procedures within their control. Architects, engineers, interior designers, accessibility consultants, and other professionals retain responsibility for decisions associated with their disciplines. Heritage supports their approved direction without replacing their authority.
Clear responsibility makes execution more reliable. Artwork, messaging, dimensions, fabrication, mounting methods, production timing, and installation sequencing remain connected to the conditions established for the property. When a requirement changes, the dedicated Project Manager can assess its effect on Heritage’s work before an outdated assumption reaches production.
No process can remove every variable from a commercial project. A coordinated process can, however, reveal dependencies sooner, document changing conditions, and reduce avoidable surprises during installation.
Interior branding programs with multiple components benefit from continuity. A change to one feature may affect artwork, fabrication, installation sequencing, stakeholder approvals, or work scheduled for another area. Heritage’s One Dedicated Project Manager System provides a consistent point of contact who maintains project knowledge while environmental graphic designers, production professionals, fabricators, and installers complete their respective responsibilities.
This continuity does not shift outside obligations to Heritage. Client teams remain responsible for approving content, scope, and investment. Property representatives establish building access and operating procedures. Architects, designers, engineers, and other professionals retain decisions within their areas of responsibility. Heritage coordinates its signs, graphics, displays, and branded features with the confirmed requirements those stakeholders provide.
Heritage combines this project management structure with experience dating to 1977, when the company began as a printing business. The company is veteran-owned and family-led, with workplace branding serving as a primary focus since 2009. Verified Mid-Atlantic resources support projects in Annapolis and surrounding Maryland markets, while the broader Heritage network can maintain continuity across regional programs.
Heritage seeks to honor God by serving clients and communities with excellence. On a commercial interior project, that commitment is reflected through careful preparation, responsive communication, quality fabrication, and accountable professional installation.
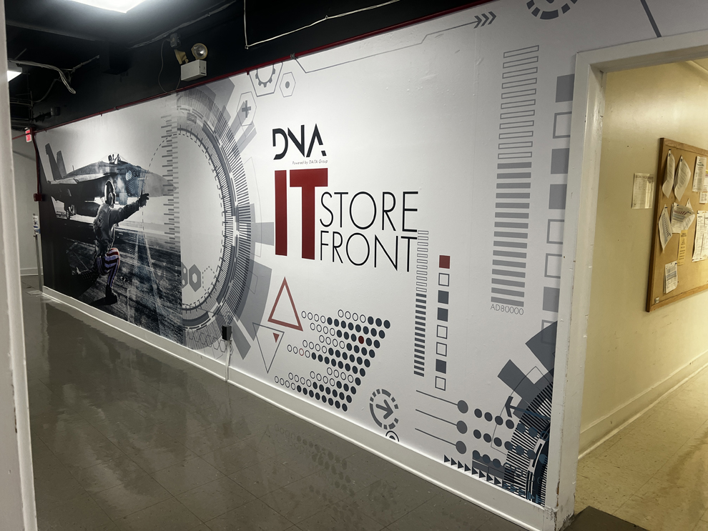
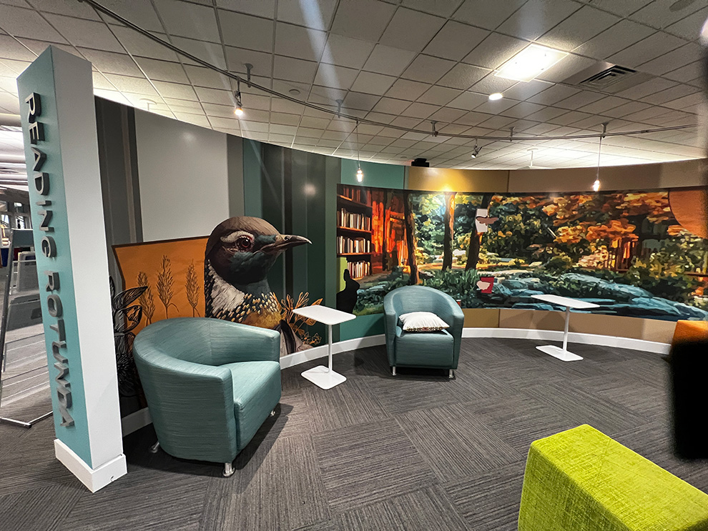
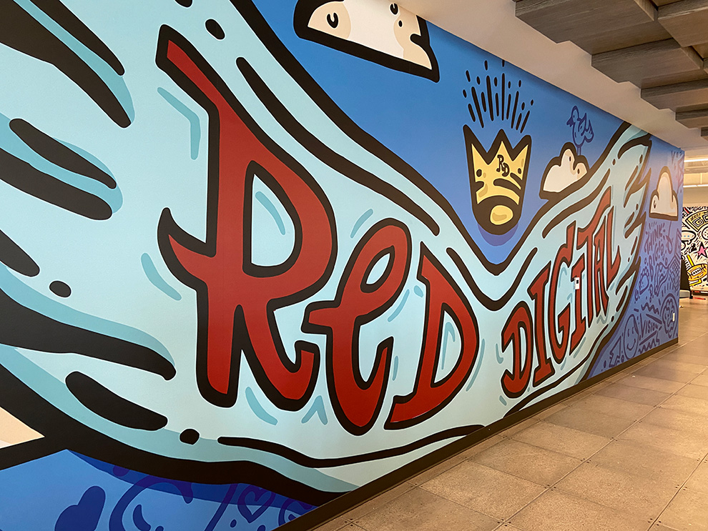
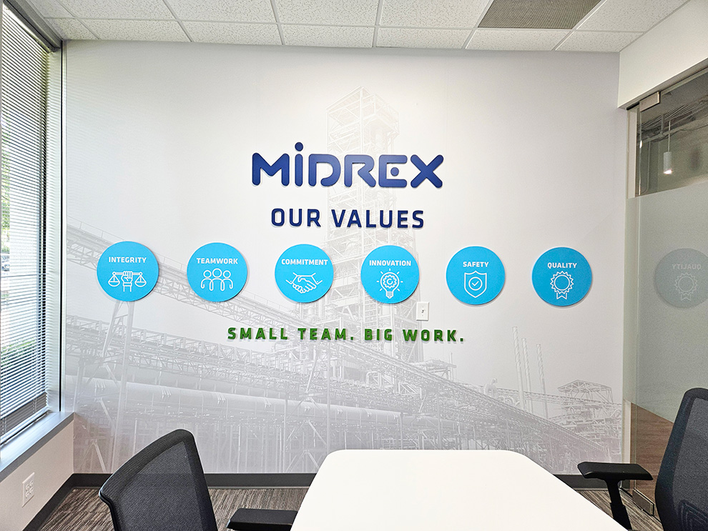
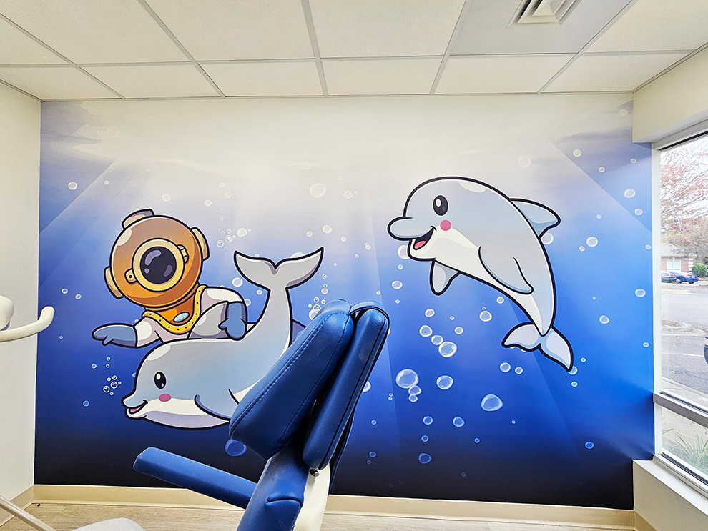
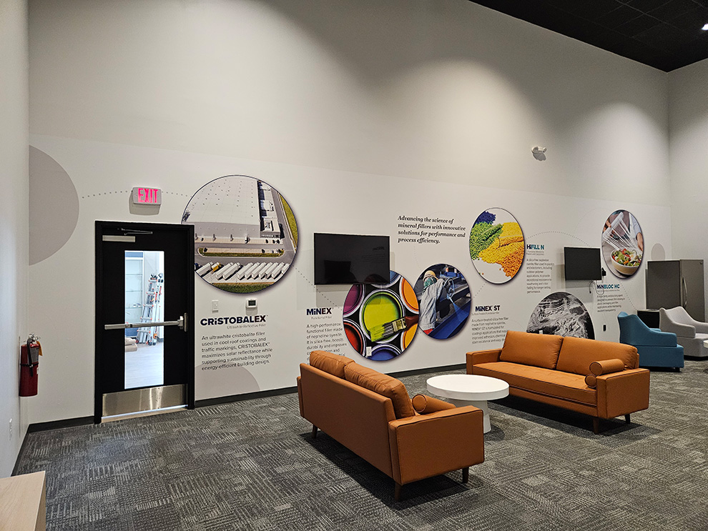
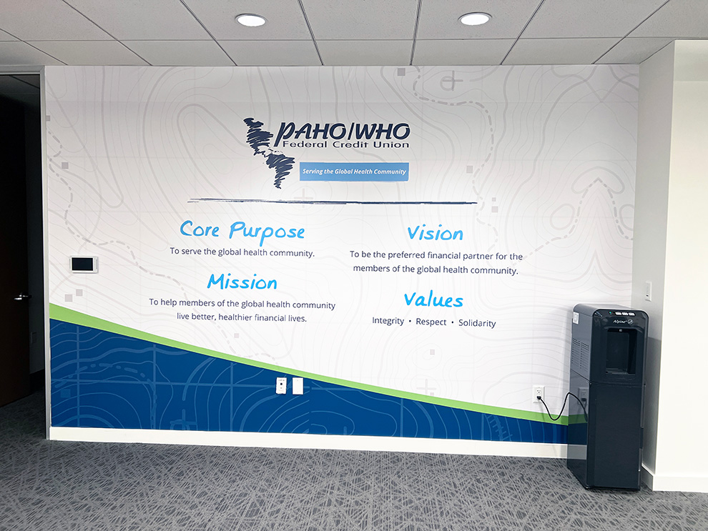
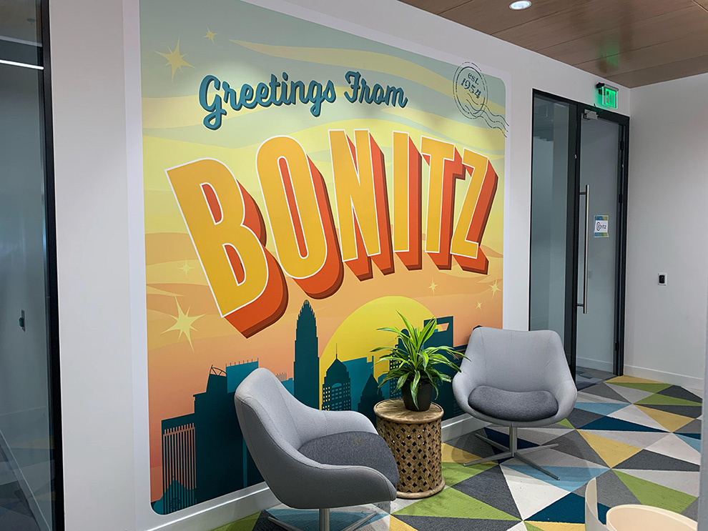
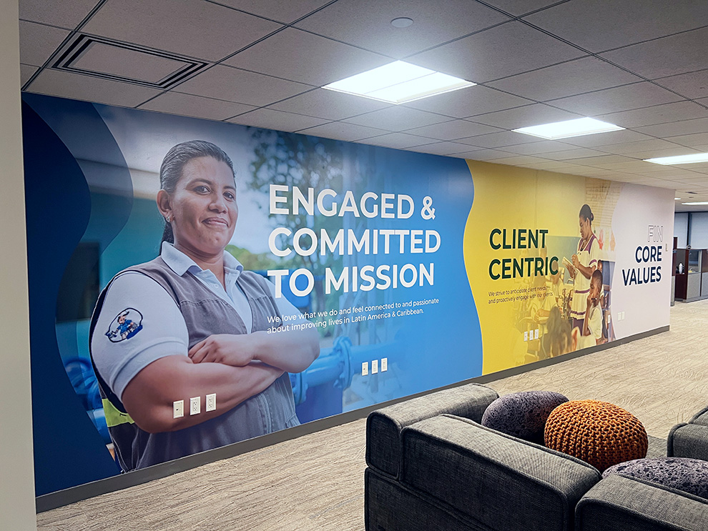
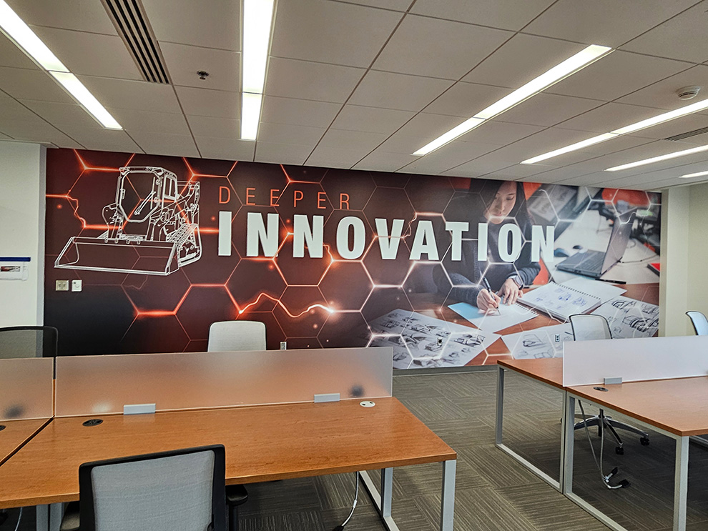
Use large-format wall coverage to present organizational history, workplace culture, branded imagery, community connections, or employee achievements at an architectural scale. Wall Wraps can provide a primary storytelling surface while dimensional signs, glass graphics, directional elements, and custom displays serve other purposes throughout the interior.
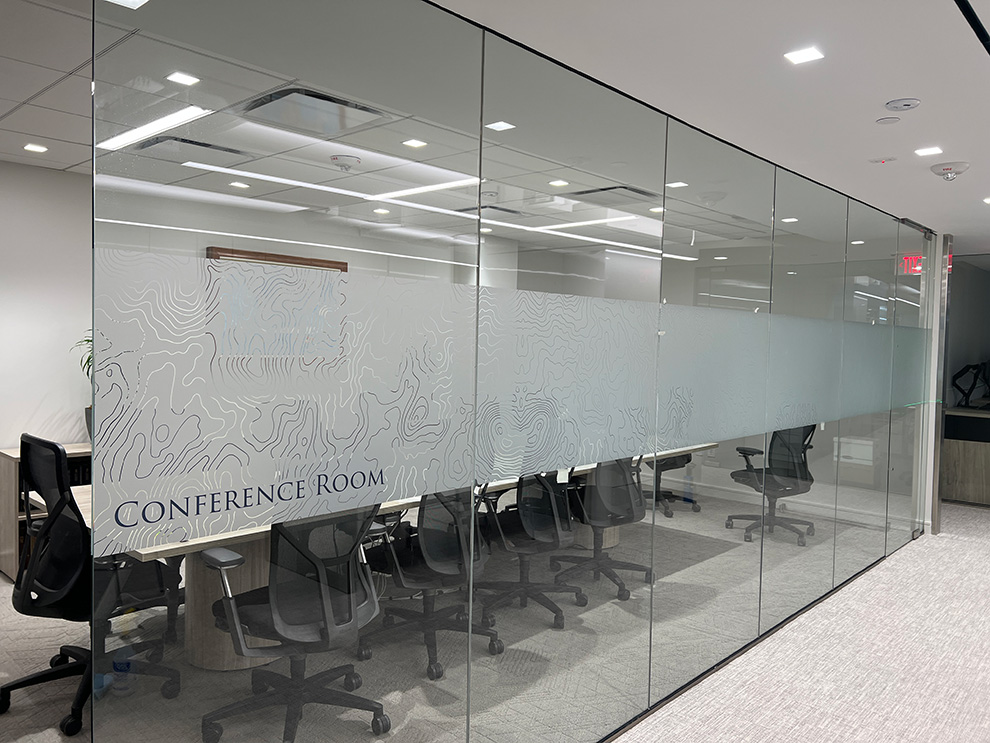
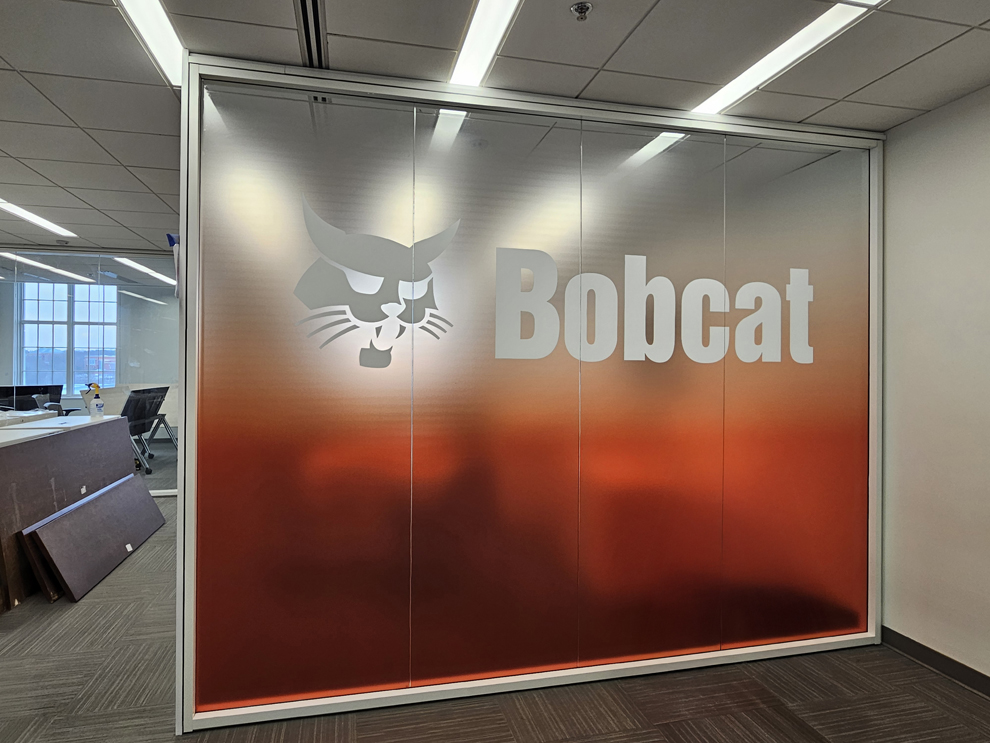
Transform compatible interior glass with branding, patterns, messaging, or controlled visibility. Window Graphics can visually connect conference rooms, offices, entrances, and shared spaces while preventing each glass treatment from becoming an isolated design decision.
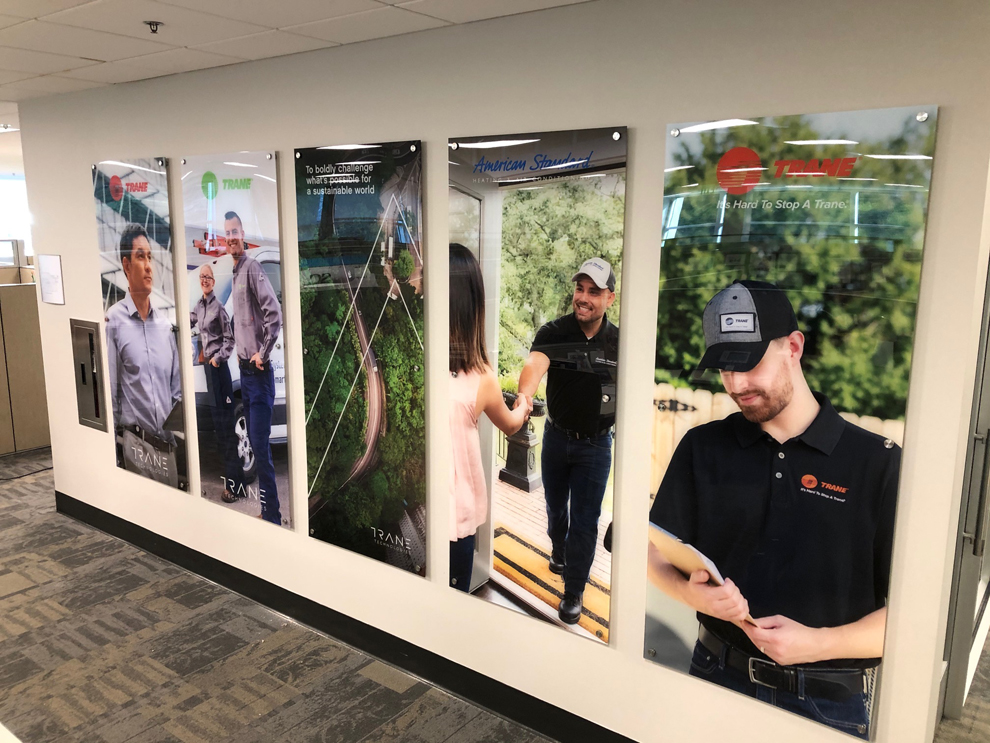
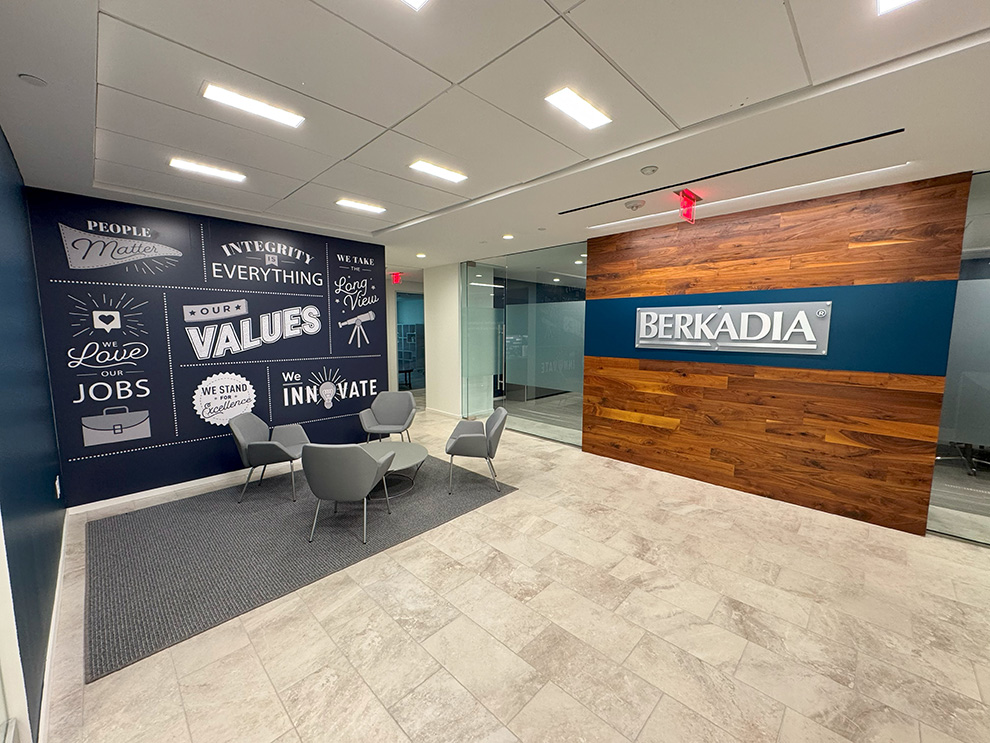
Add depth and physical emphasis to a company name, logo, value statement, department, or destination. Dimensional Letters can establish a primary focal point while nearby graphics, privacy treatments, recognition features, and supporting signs communicate secondary information.
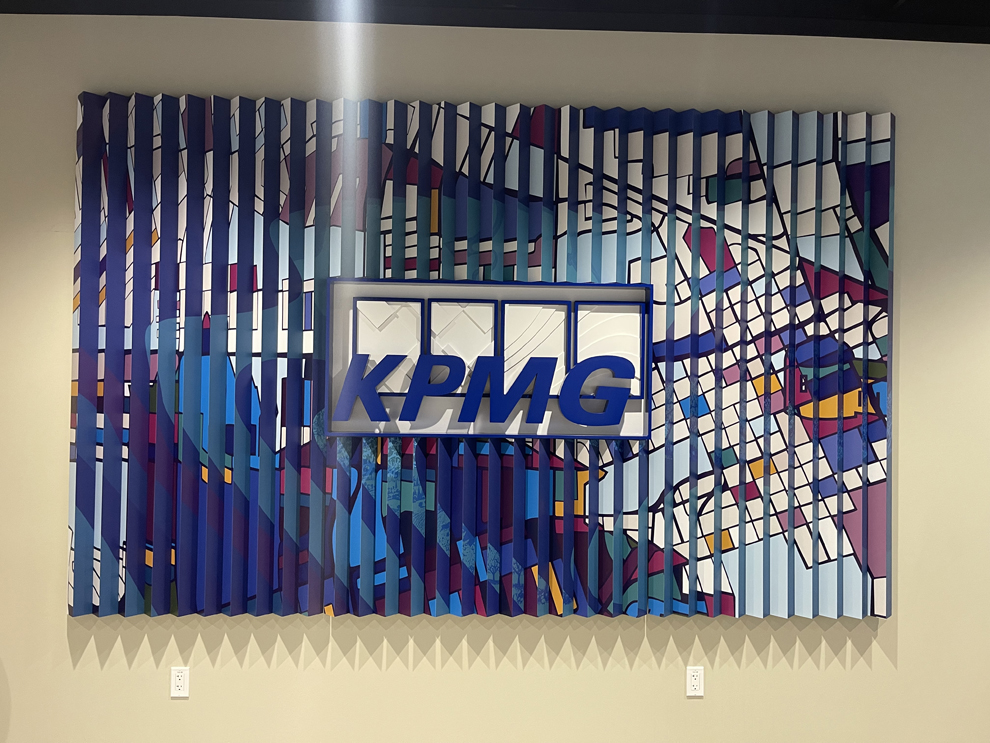
Create refined identity signs, directories, room markers, recognition panels, and display elements using clear or colored acrylic with suitable mounting hardware. Acrylic Signs can introduce depth and structure while coordinating with printed graphics, dimensional elements, photography, and replaceable content.
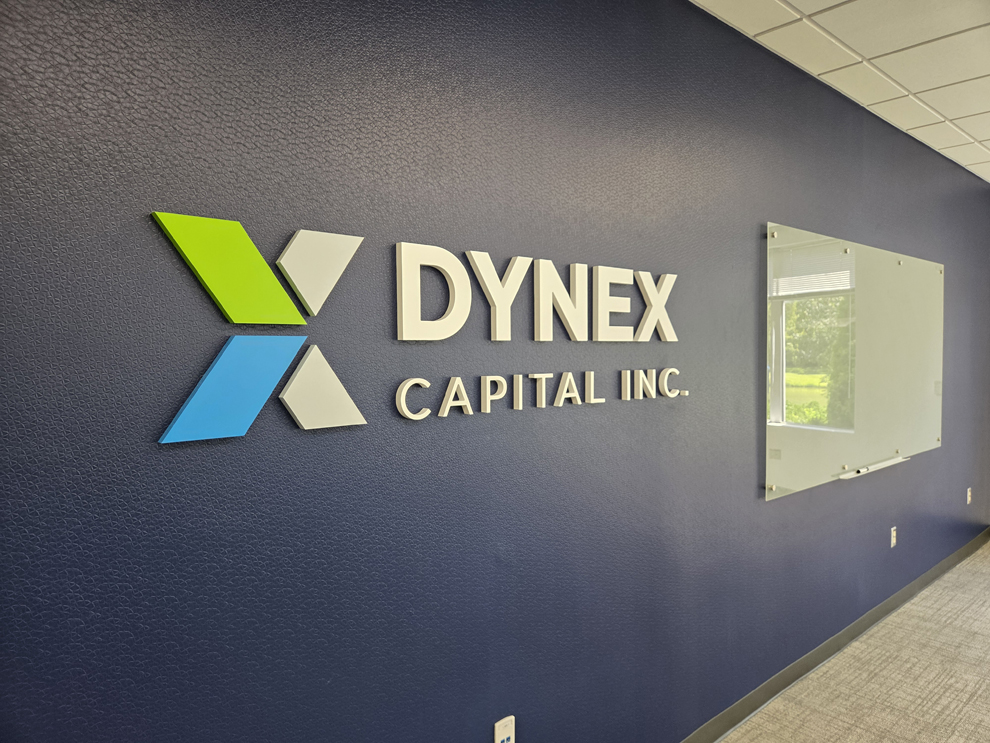
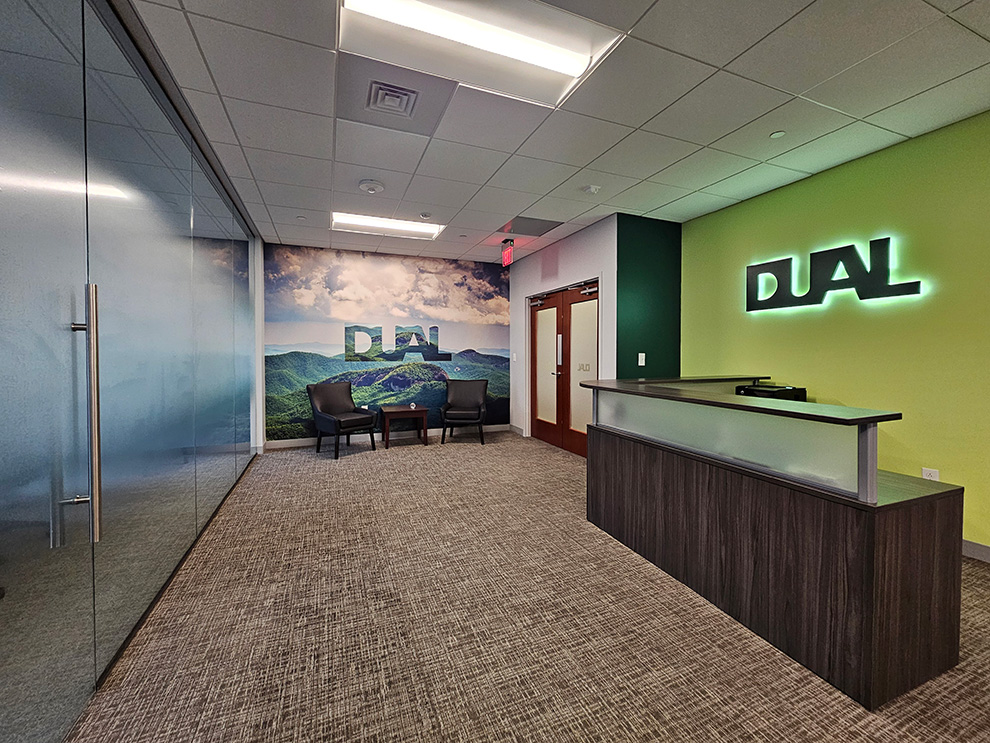
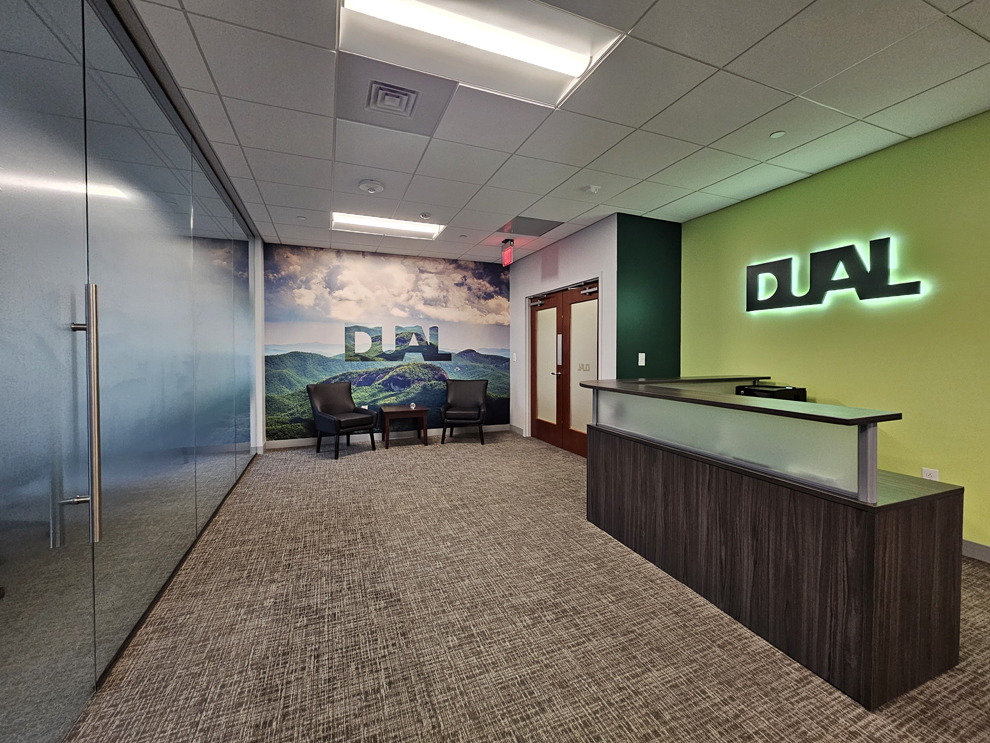
When a logo or identity element needs to command attention, we add focused illumination. A backlit sign gives a reception area or branded destination a clear anchor point, while acrylic, dimensional, wall, and glass elements carry the rest of your workplace story around it.
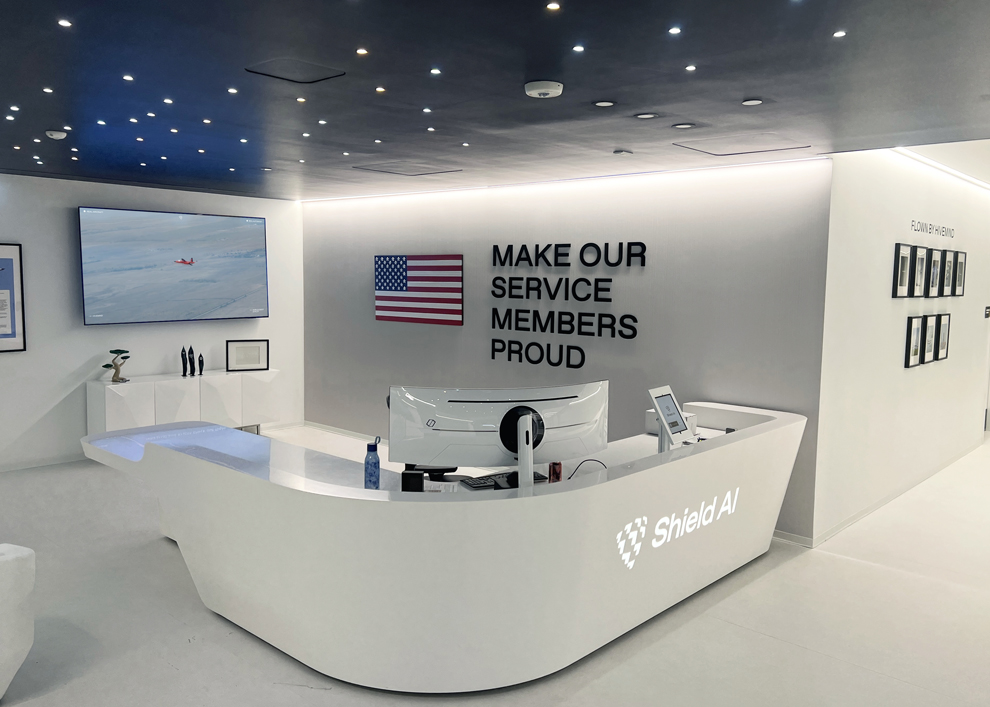
We mount acrylic panels, printed graphics, photographs, lettering, and recognition content off the wall to create dimension and shadow. Standoff mounted signs pair permanent structural pieces with easily replaceable information, delivering a polished, architectural look that adapts as your content changes.
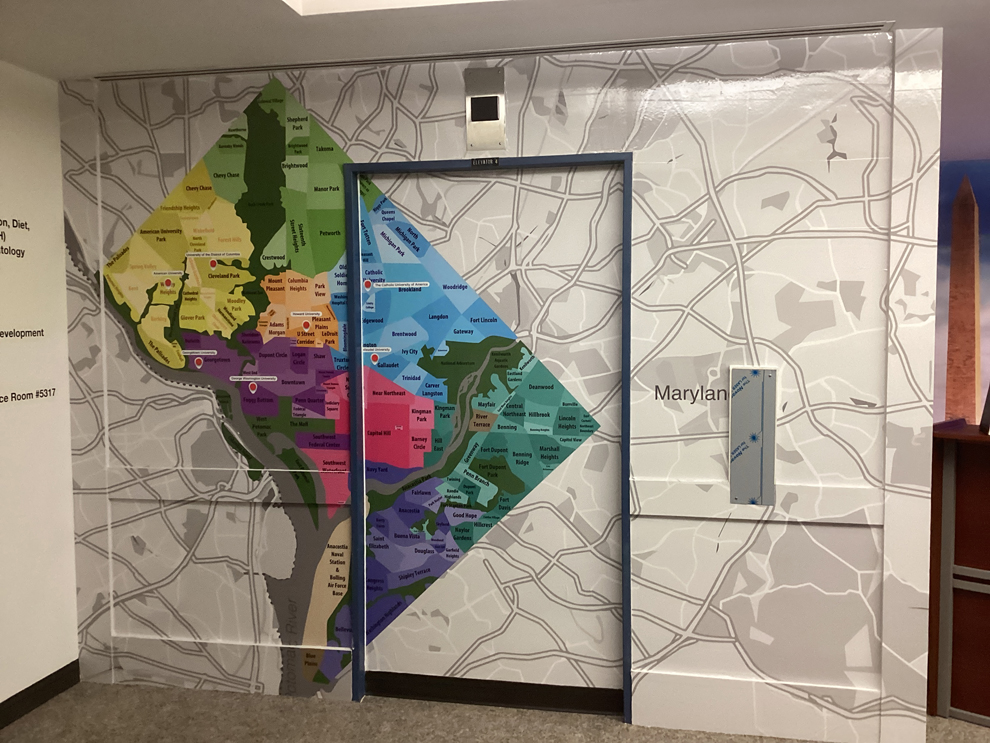
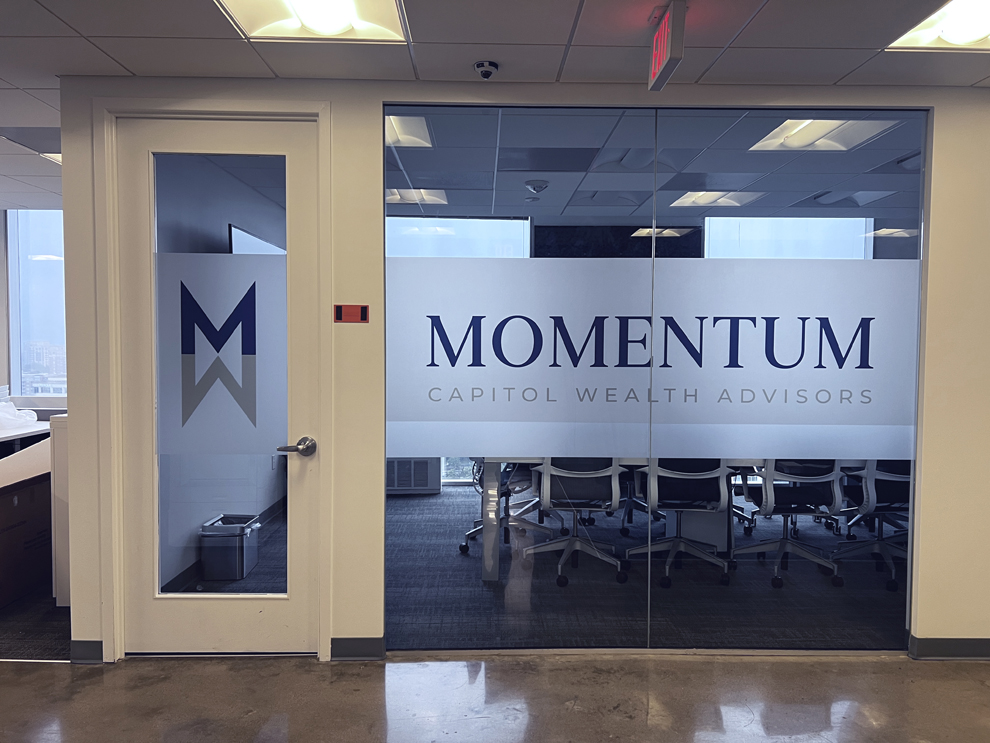
Interior glass can offer privacy without sacrificing daylight. We apply frosted vinyl and privacy film as bands, patterns, logos, or fully custom artwork that solves practical sightline issues while coordinating with the signs and displays nearby.
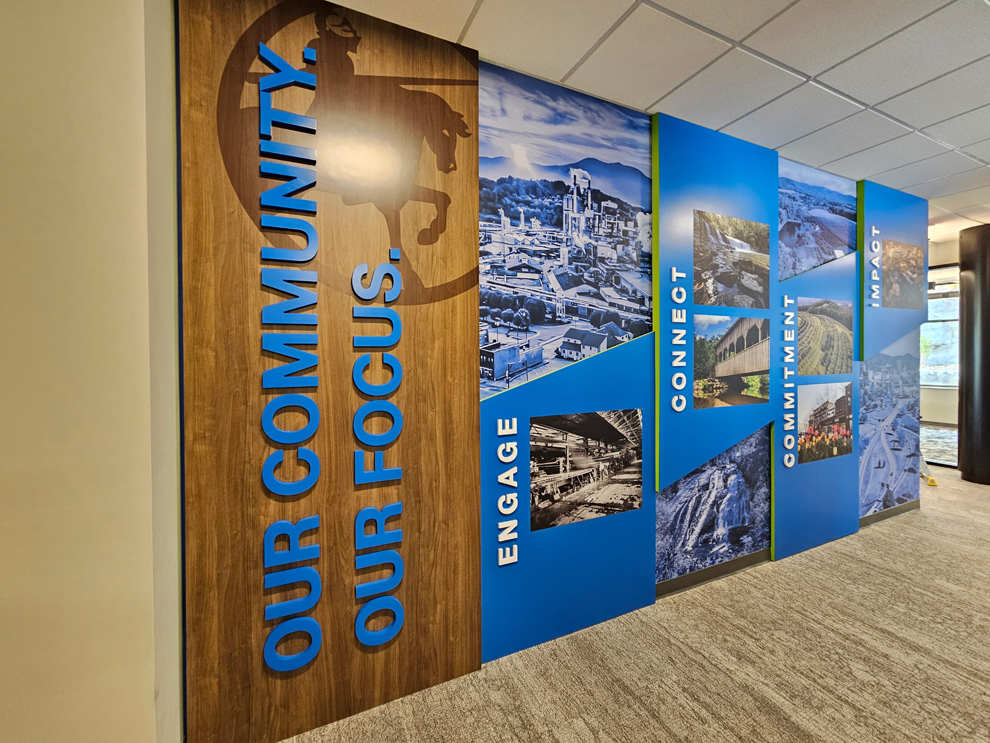
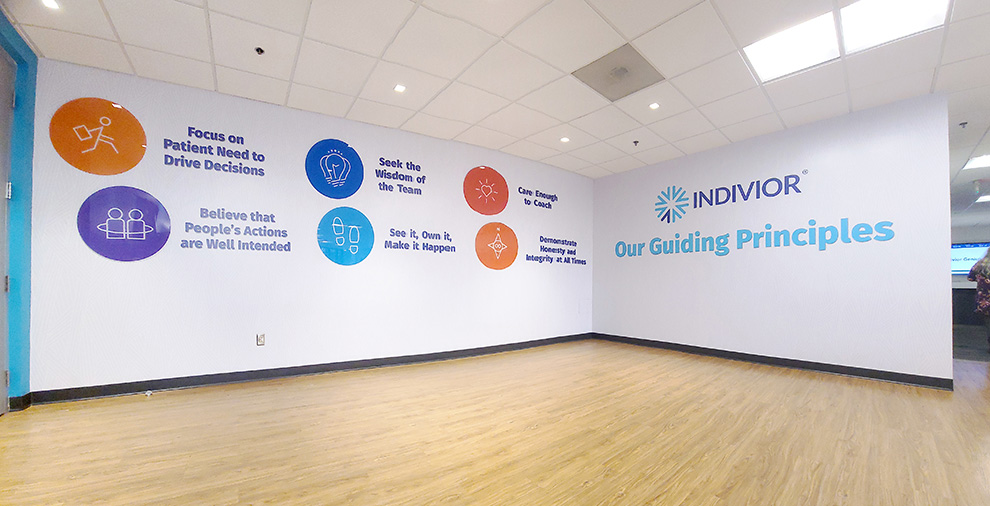
Employee recognition, donor listings, photographs, timelines, values, achievements, and frequently updated content all benefit from an organized system. Wall displays bring structure and depth to information that needs more permanence or flexibility than a single printed graphic can offer.
An Annapolis interior graphics program can begin before every material, sign, display, or graphic has been selected. Get Started Now by sharing the property address, desired outcome, target completion date, anticipated investment, available plans or photographs, brand files, participating stakeholders, and known building access requirements.
Heritage can use this information to identify unresolved decisions, determine whether environmental graphic design or site verification should occur next, and assign one dedicated Project Manager to the engagement. You do not need to select every product before beginning the planning conversation.
Commercial Interior Graphics works best when each physical feature has a defined communication purpose. A reception sign can establish identity. A wall graphic can explain history or culture. Privacy vinyl can control visibility through interior glass. A recognition display can organize information that changes over time. These elements may use different materials, dimensions, and fabrication methods while still contributing to one intentional workplace experience.
Visual hierarchy gives stakeholders a shared framework for evaluating the program. Executives can assess whether the organization’s identity receives the proper emphasis. Marketing can protect brand consistency. Human resources can shape culture and recognition messaging. Facilities can evaluate privacy, maintenance, durability, and site requirements. Heritage translates those priorities into decisions about placement, scale, materials, fabrication, mounting, and installation.
Permanent and updateable information should also be planned differently. A durable architectural display may remain in place for years, while names, photographs, milestones, donor information, or campaign messaging change regularly. Replaceable panels, inserts, or graphic components can support updates without requiring the entire display to be rebuilt.
The objective is not to maximize the number of products or make every surface look identical. The objective is to give each feature a clear role. Commercial Interior Graphics succeeds when signs, graphics, displays, and fabricated elements share the communication work without competing for attention.
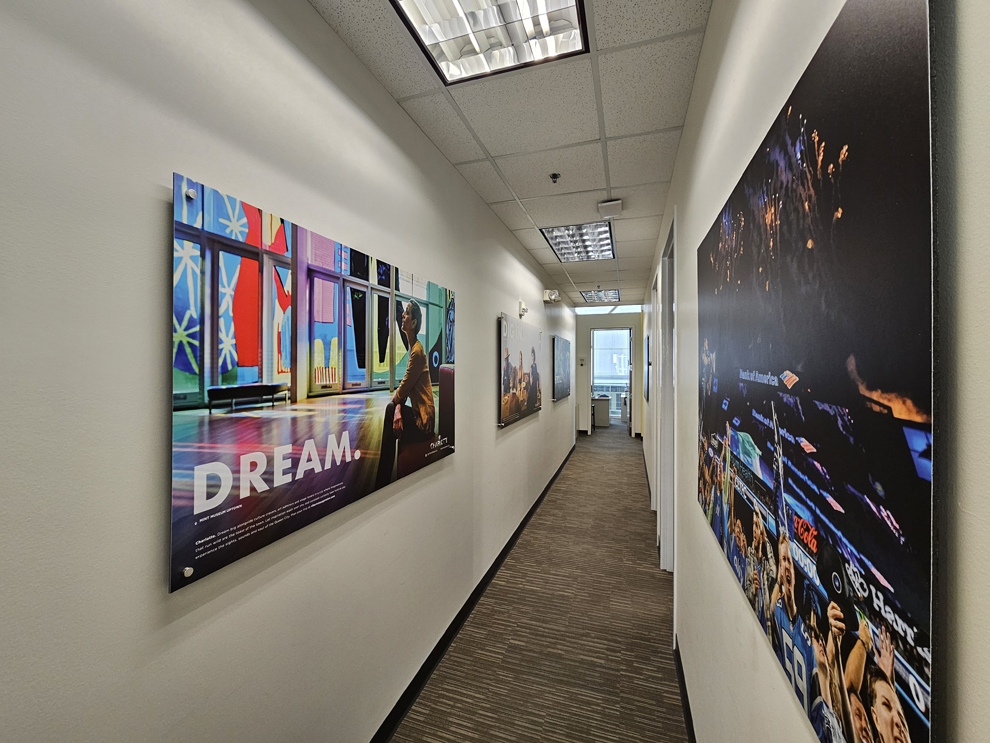
Organizations in Annapolis receive support through verified Heritage resources serving Maryland and the wider Mid-Atlantic region. Field information can be collected for discovery, site verification, access planning, and professional installation. This allows actual property conditions to influence the program before fabrication is completed.
A dedicated Project Manager connects confirmed site information with environmental graphic design, production, fabrication, scheduling, and installation planning. This structure is especially valuable in occupied offices, controlled-access properties, active professional environments, and buildings with restricted loading or work hours. Client-facing and field resources are not represented as production facilities unless that role has been verified.
Heritage’s broader Mid-Atlantic capabilities provide additional continuity, and the full Heritage network can support organizations with locations across the Mid-Atlantic and Carolinas. Shared brand standards do not mean every location must receive an identical physical solution. Architecture, dimensions, surfaces, access procedures, audiences, and operational needs differ from one property to another.
The advantage is not geographic coverage alone. Heritage can preserve a common program record and consistent brand expectations while adapting fabrication and installation responsibly to each location.
Environmental graphic design helps stakeholders determine what employees and visitors should notice, understand, and experience before the conversation narrows to individual sign products. The process may strengthen a reception area, organize a branded lobby, communicate values and mission, present a company timeline, recognize employees or donors, improve privacy, or support navigation through the workplace.
Those objectives must then be translated into buildable decisions. Scale, sightlines, wall and glass conditions, mounting methods, lighting, fabrication, access, and installation sequencing all influence the final result. A large dimensional concept may require modification if the wall cannot support the proposed mounting system. A message may need to increase in size when viewed from a greater distance. Nearby glass may create a privacy concern that must be addressed as part of the same environment.
Evaluating these factors early protects the purpose of the design while making the concept practical to produce.
Heritage can develop environmental graphic design directly with organizational stakeholders or execute an approved direction created by an architect, interior designer, branding agency, environmental graphic designer, workplace consultant, or internal client team. Heritage focuses on the branded visual elements it manages. The company does not provide architecture, general commercial interior design, engineering, lighting design, accessibility consulting, or code consulting. Maintaining clear professional boundaries allows creative intent and physical execution to advance without confusion.
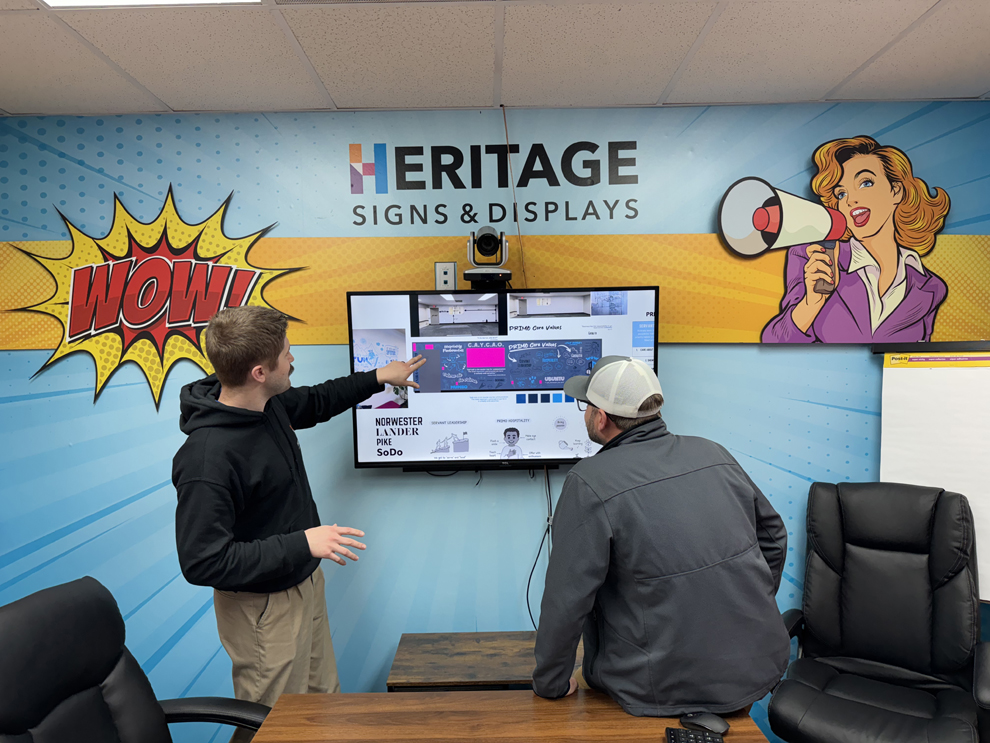
Successful professional installation begins with reliable information about the property, the approved design, and the components being installed. A Heritage site survey is required for any Heritage engagement that will ultimately include Heritage professional installation. The survey combines client discovery with field and technical verification. It is more comprehensive than a basic measurement visit.
Where verified for the assigned project resources, full-time Heritage professional installers receive the relevant dimensions, surface observations, mounting information, access instructions, sequencing requirements, and scheduling details developed earlier in the engagement. This continuity supports accurate placement, alignment, fit, finish, protection of surrounding areas, organized work, and clear communication within active workplaces.
Loading procedures, elevator reservations, restricted spaces, security protocols, and approved work windows are incorporated into the installation plan when applicable.
If actual field conditions differ materially from the documented project record, Heritage pauses the affected work, communicates the issue, and determines the appropriate next step. Components are not forced into place when the site cannot support the approved installation plan.
Heritage installs signs, graphics, displays, and branded elements that it produces, fabricates, procures, or manages within a Heritage engagement. The company does not offer installation-only service for customer-supplied signs or graphics. Connected responsibility for measurements, specifications, production quality, packaging, fit, and replacement planning is necessary for accountable installation.
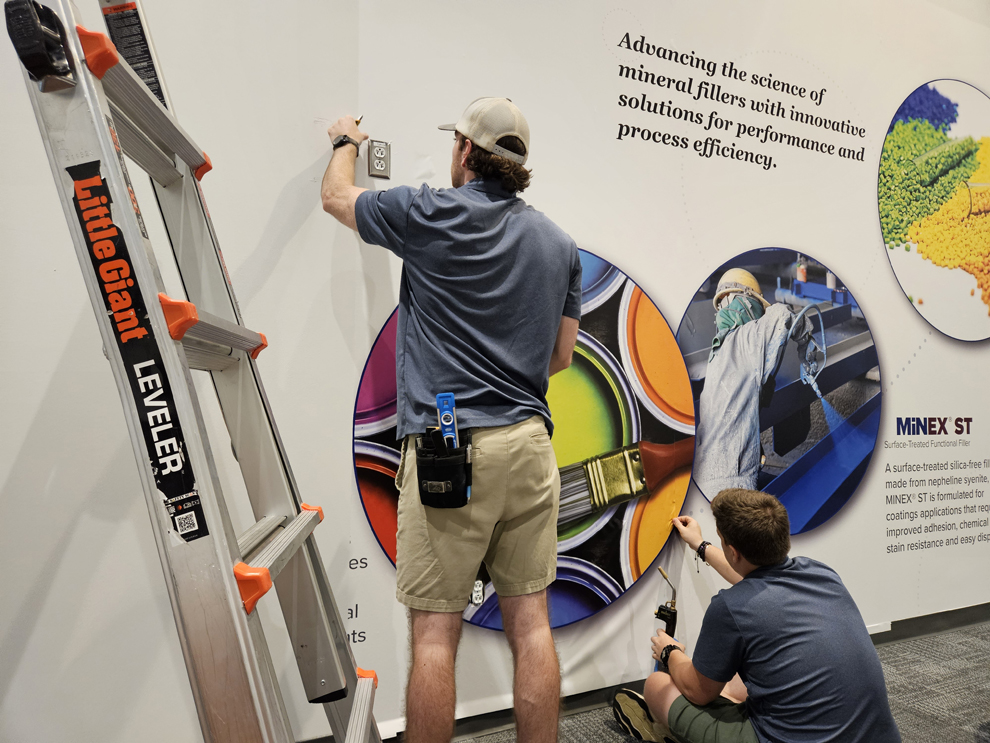
Project planning should align the desired result, audience, scope, phasing, schedule, stakeholders, approval process, site readiness, anticipated investment, and missing information. Floor plans, photographs, brand standards, artwork files, and reference images help inform the process, but they do not replace field verification. A Heritage site survey is required whenever Heritage will provide professional installation.
Adhesive wall graphics require a sound, smooth, clean, dry, properly repaired, primed, painted, and fully cured surface. Approximately four weeks is useful planning guidance for many paints, but the paint manufacturer’s instructions and actual site conditions determine readiness. Paint can continue releasing compounds while it cures, contributing to bubbles, blisters, lifting, or premature adhesion failure.
Surface testing can provide information about the painted face, but it cannot verify the hidden bond between drywall, primer, and paint. If paint or primer lifts during testing, positioning, repositioning, or installation, Heritage stops and communicates the observed condition. The client or property owner is responsible for arranging and paying for repairs, priming, repainting, restoration, and the required curing period. Heritage does not perform or pay for this corrective work. Graphic removal is a separate service, and damage-free removal cannot be guaranteed.
Many Heritage projects that include production and professional installation range from $10,000 to more than $200,000. New website-generated opportunities in the Mid-Atlantic should anticipate a total project investment of at least $6,000.
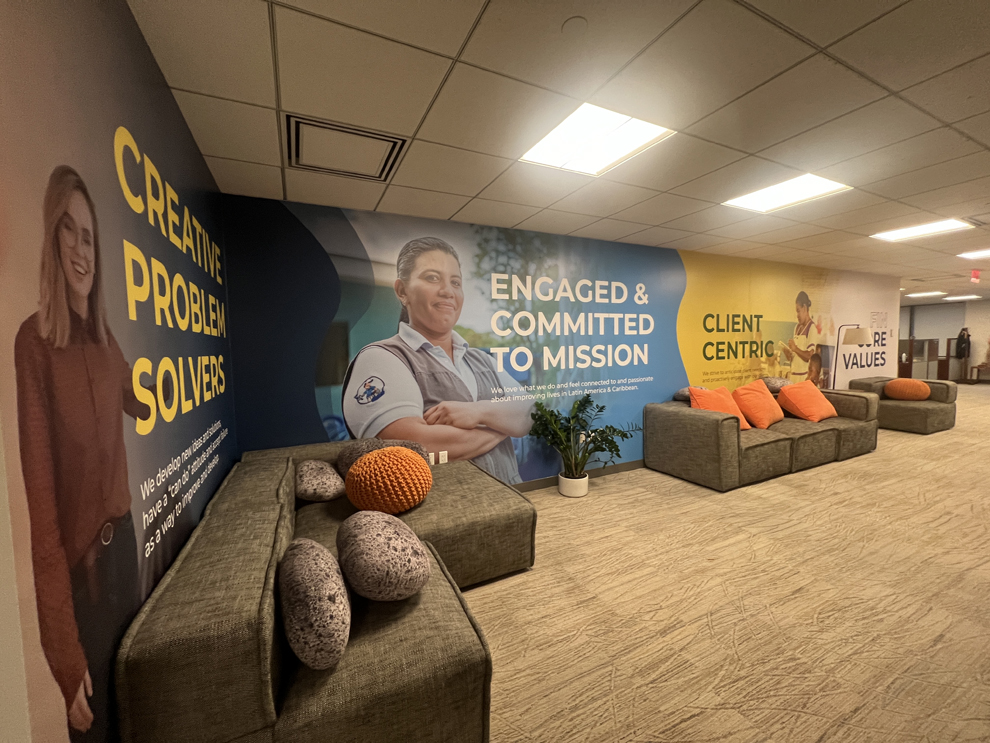
A coordinated program prevents identity, privacy, storytelling, recognition, and directional features from becoming disconnected as they move through separate approval and production processes. Each element receives a defined communication role while visual hierarchy, materials, fabrication, mounting, access, and installation are planned together.
Its value is not measured by the number of products included. The value comes from managing several signs, graphics, displays, and fabricated features as one purposeful interior system.
A Heritage site survey is required when the engagement will ultimately include Heritage professional installation. The process combines stakeholder discovery with field and technical verification rather than serving only as a measurement appointment.
The survey may document dimensions, mounting areas, wall and glass conditions, work zones, placement requirements, access procedures, staging limitations, and installation needs. This information creates a shared factual record for design, project management, production, fabrication, and installation.
One dedicated Project Manager maintains approved direction, stakeholder feedback, site findings, access requirements, production decisions, scheduling information, and installation planning throughout the project. This retained knowledge reduces the need to recreate decisions whenever work moves between departments.
The Project Manager does not take over responsibilities assigned to the client, property representative, architect, engineer, interior designer, or another professional. The role is to keep Heritage’s managed scope aligned with the confirmed requirements those parties establish.
Yes. Heritage can implement an approved visual direction prepared by architects, interior designers, branding agencies, environmental graphic designers, workplace consultants, or internal client teams. Within its scope, Heritage converts relevant creative intent into producible artwork, fabricated features, site planning, and professional installation.
Architecture, general commercial interior design, engineering, lighting design, accessibility determinations, code compliance decisions, and property management remain the responsibility of the appropriate parties.
Consistency begins with shared brand standards, approved communication priorities, production expectations, and retained project information. Each location can then respond to its own architecture, dimensions, surfaces, audience, schedule, and access procedures.
Heritage can coordinate locations across the Mid-Atlantic and Carolinas through its broader network. A consistent program protects the brand and communication strategy without requiring every property to use the same dimensions, materials, or construction.
Many Heritage projects involving production and professional installation range from $10,000 to more than $200,000. Environmental graphic design, overall scope, materials, fabrication, access, phasing, schedule, installation requirements, and the number of locations all influence the final investment.
New website-generated opportunities in the Mid-Atlantic should plan for a total project investment of at least $6,000. This threshold applies to the complete managed engagement, not to one isolated sign or graphic.
Confirmed property information determines how installers, equipment, tools, and completed components reach the work area. Loading arrangements, elevator reservations, security check-in, escorts, staging restrictions, occupied spaces, and limits on work hours may change the schedule or installation sequence.
The client or property representative obtains the necessary permissions and provides access within their control. Heritage uses those confirmed requirements to organize delivery and installation responsibly.
Adhesive Vinyl Graphics refers broadly to pressure-sensitive graphics applied to compatible walls, windows, doors, displays, and other suitable surfaces. Commercial Interior Graphics refers to the larger coordinated program, which may combine adhesive graphics with dimensional lettering, acrylic displays, illuminated signs, recognition features, photographs, standoff-mounted panels, and other fabricated elements.
The difference is the scope of coordination. Vinyl may play an important role, but it is only one possible component of the complete interior system.
A Wall Wrap becomes part of the larger program when substantial wall imagery or storytelling performs one defined communication role while other elements address identity, privacy, recognition, navigation, or updateable information.
Wall Wraps continue to provide architectural-scale transformation. Commercial Interior Graphics determines how that wall treatment relates to dimensional signs, glass graphics, photographs, displays, and fabricated features throughout the workplace.
The wall must be sound, smooth, clean, dry, properly repaired, primed, painted, and fully cured. Approximately four weeks can serve as general planning guidance for many paints, but the manufacturer’s requirements and actual site conditions determine when installation should proceed.
Testing cannot confirm the concealed bond between drywall, primer, and paint. If paint or primer lifts during testing or installation, Heritage pauses the work. The client or property owner arranges and pays for repairs, priming, repainting, restoration, and full curing before installation resumes.
Installation performance depends on accurate measurements, appropriate specifications, production quality, mounting provisions, packaging, fit, and replacement planning. Customer-provided materials introduce variables that fall outside Heritage’s managed production record.
Heritage therefore installs signs, graphics, displays, and branded features that it produces, fabricates, procures, or manages within a Heritage engagement. This policy maintains accountability from planning through completion.
Changing information should be separated from the permanent branded structure. Names, photographs, milestones, donor details, achievements, and campaign messages can be presented through replaceable graphics, inserts, panels, or other updateable components.
This approach avoids rebuilding the entire display whenever content changes. Heritage can help organize permanent and replaceable layers so they continue to support the same visual hierarchy.
Heritage evaluates the requested date against approvals, materials, site readiness, property access, production, fabrication, installation capacity, and permitted work periods. If the complete path is feasible, the dedicated Project Manager coordinates the required activities around those dependencies.
If the original scope cannot be completed responsibly within the available time, Heritage communicates the limitation rather than committing to an unrealistic schedule. Phasing, adjusted sequencing, priority areas, or another practical modification may help preserve the most important objectives.
Directional signs, room identifiers, maps, zone graphics, and visual cues can support navigation while remaining consistent with the surrounding interior brand. Their appearance, hierarchy, and placement should work with nearby signs, displays, and architectural features.
When ADA, accessibility, building code, or other regulated requirements apply, the client and appropriate professional establish those requirements. Heritage produces and installs approved elements within its scope without acting as the accessibility or code authority.
Begin with the Annapolis property location, desired result, target date, anticipated investment, stakeholder group, available plans or photographs, brand guidelines, logos, content, and known property requirements. Existing design files and reference examples are also helpful when available.
You do not need to choose every product before contacting Heritage. Initial discovery, followed by the required site survey for Heritage-installed work, can identify the remaining decisions and field information needed before production and fabrication begin.
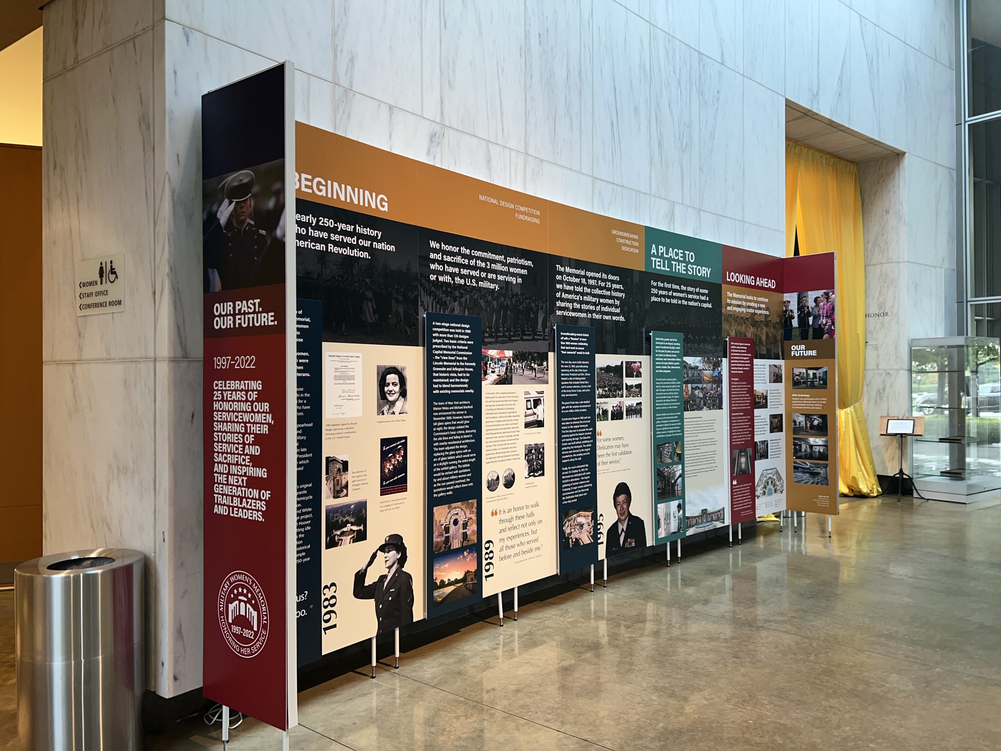
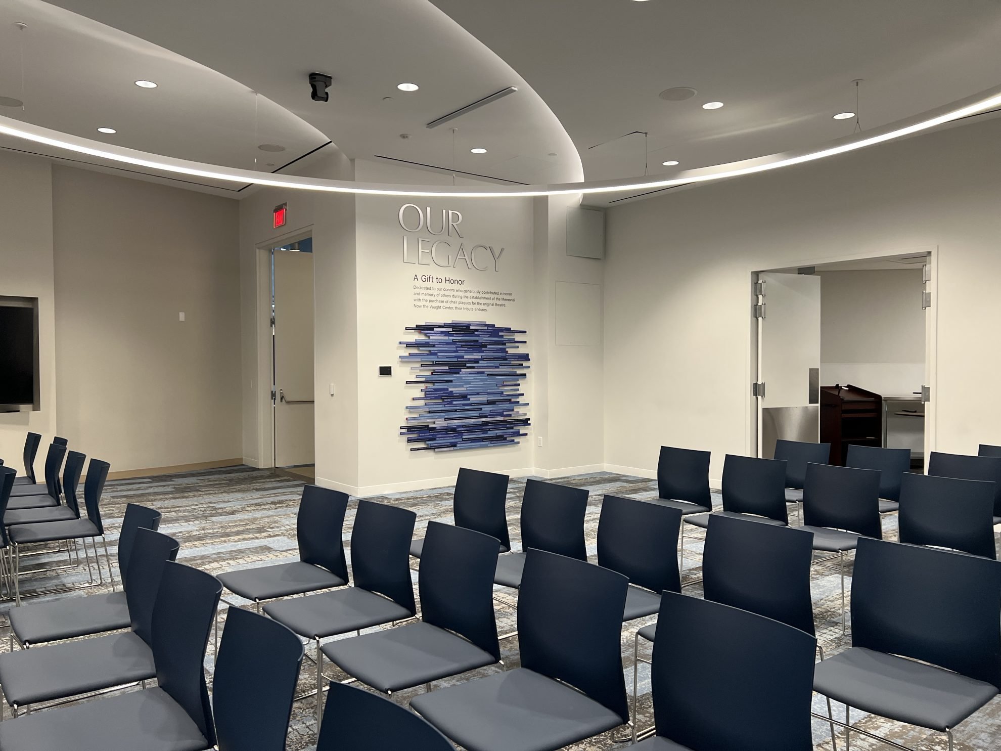
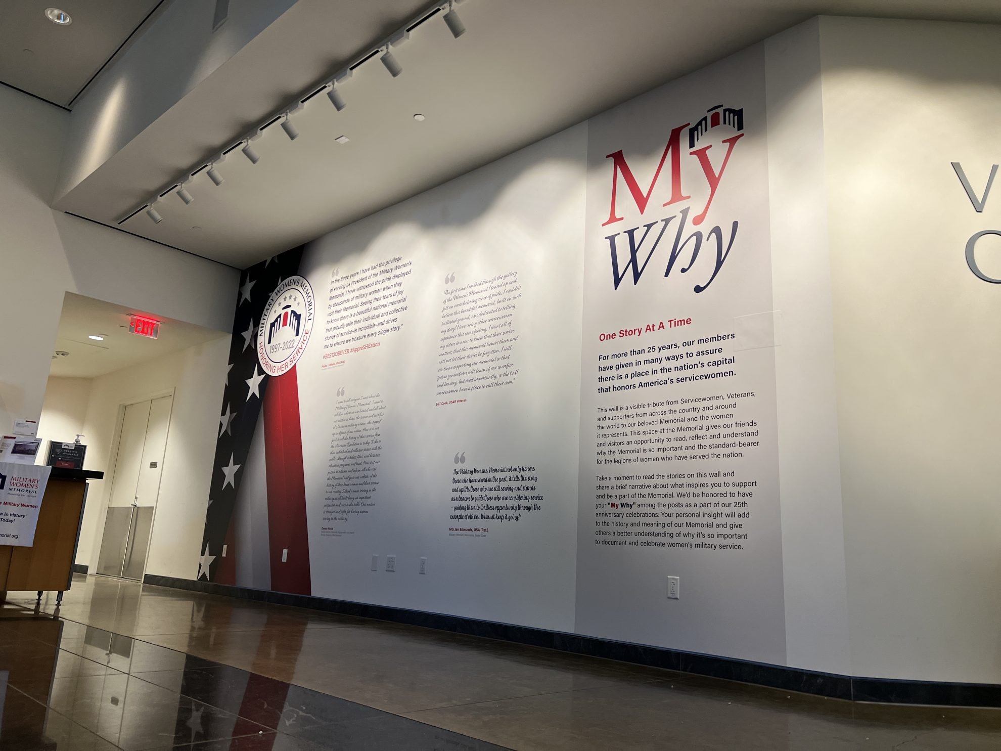
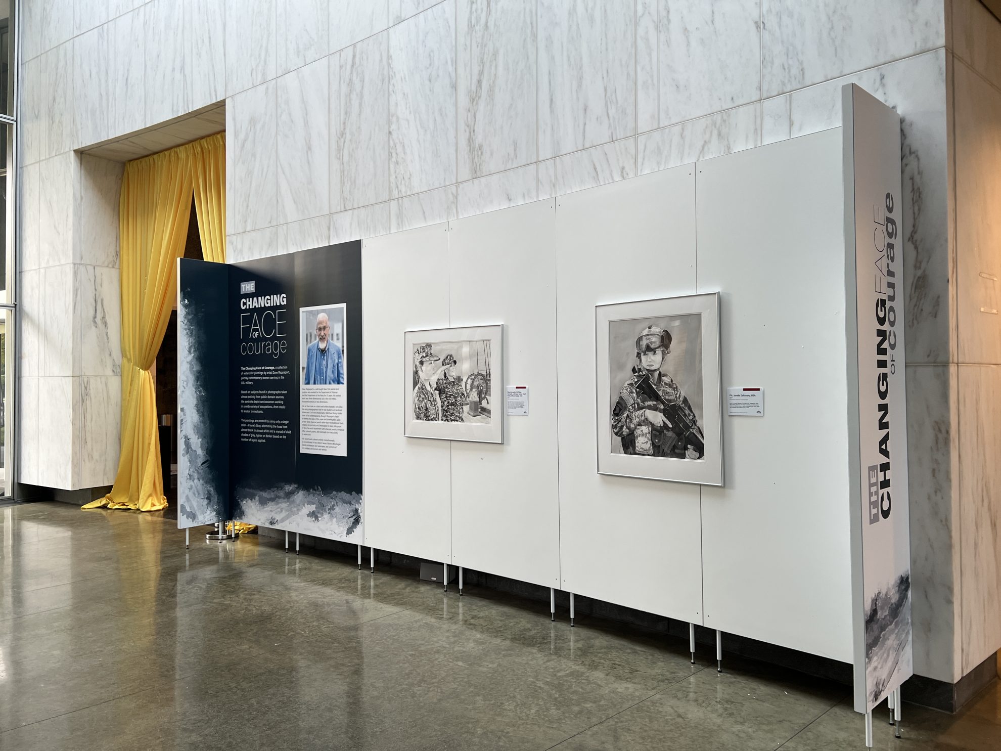
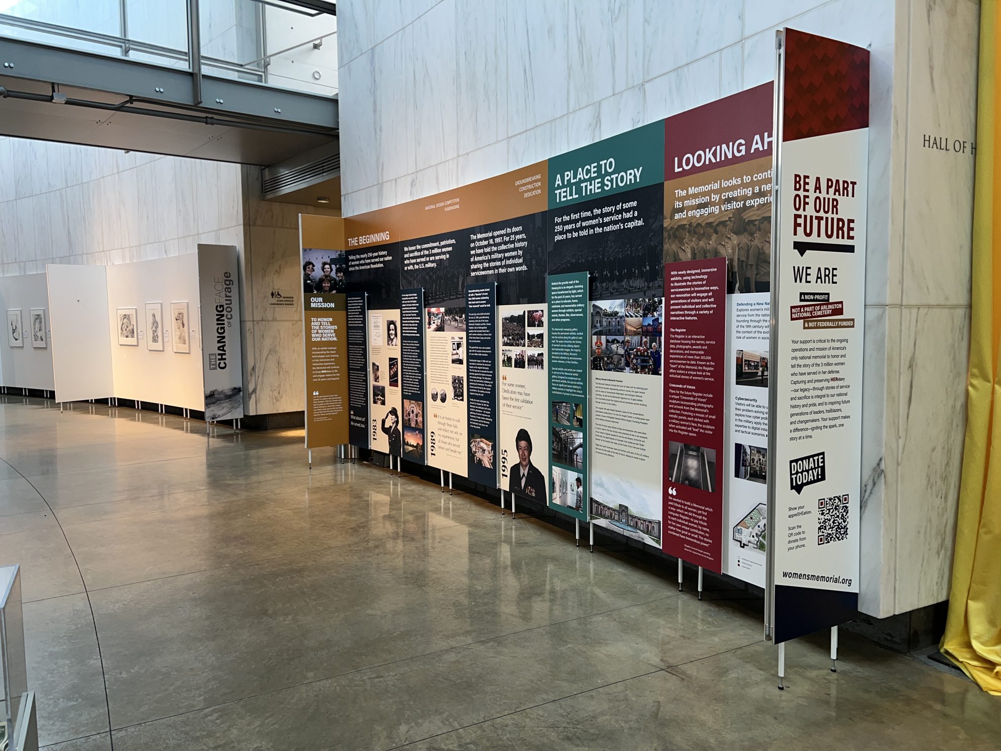
Heritage Signs & Displays created new museum signage for the Military Women’s Memorial in Arlington, VA. The project included custom signs, wall wraps, dimensional letters, and standoff-mounted displays to honor the legacy of U.S. servicewomen and the donors who supported the memorial. The updated interior features impactful designs, including a "Our Legacy" wall display and panels showcasing historical contributions and artwork, creating a transformative tribute to women in the U.S. Armed Forces.
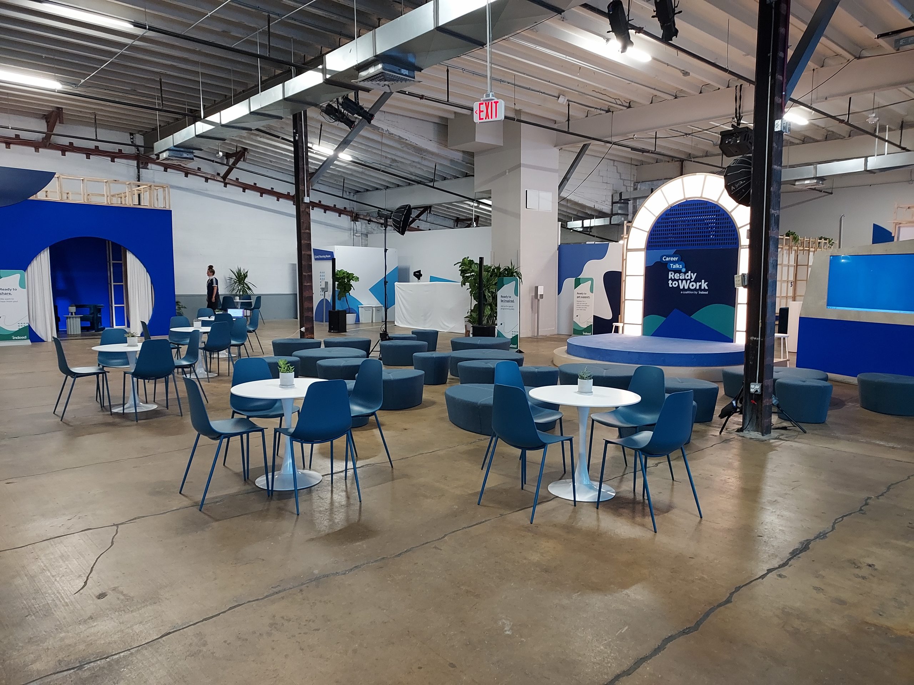
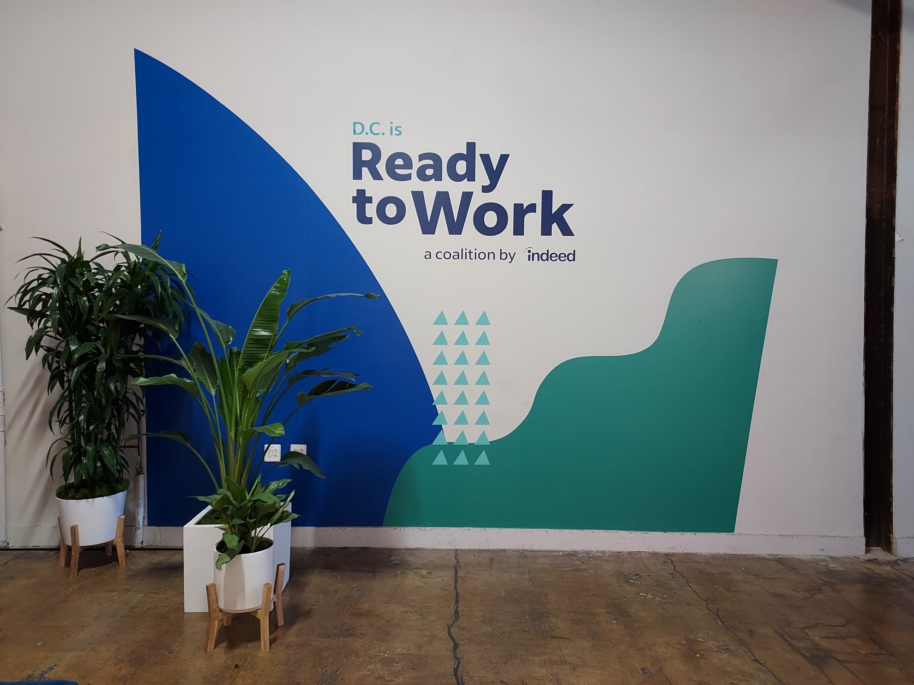
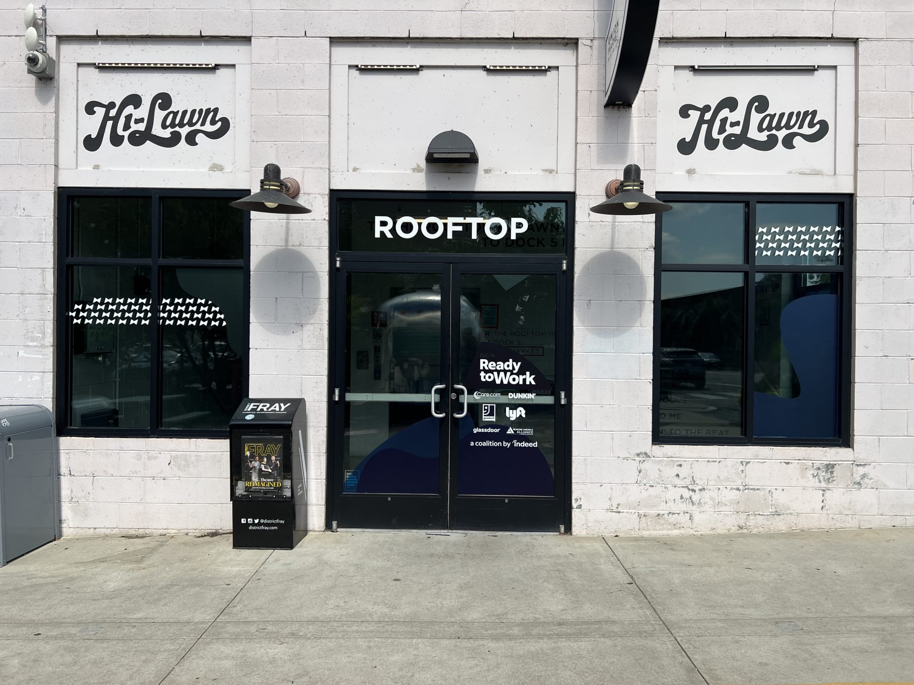
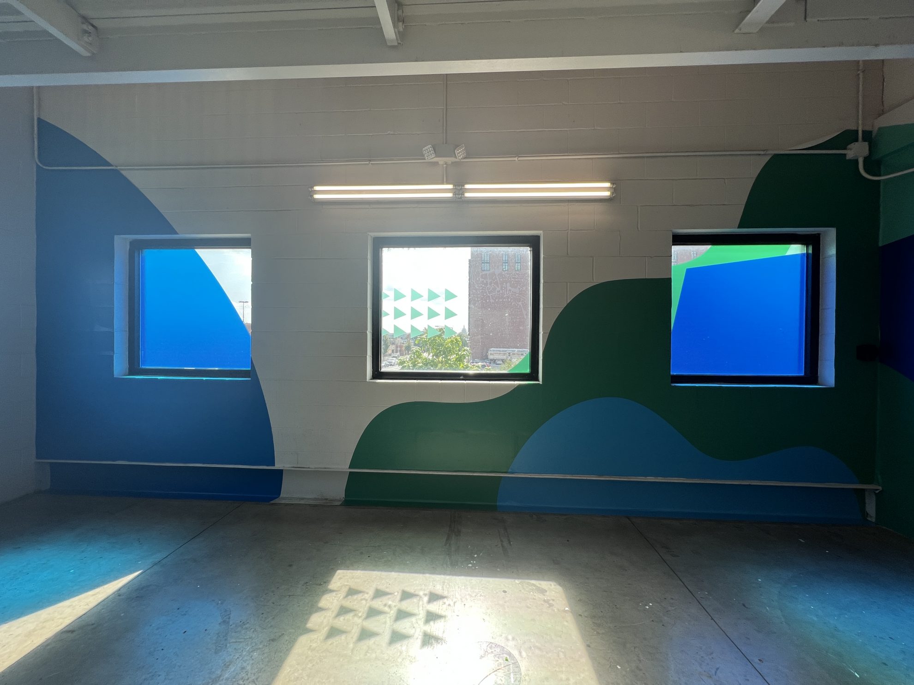
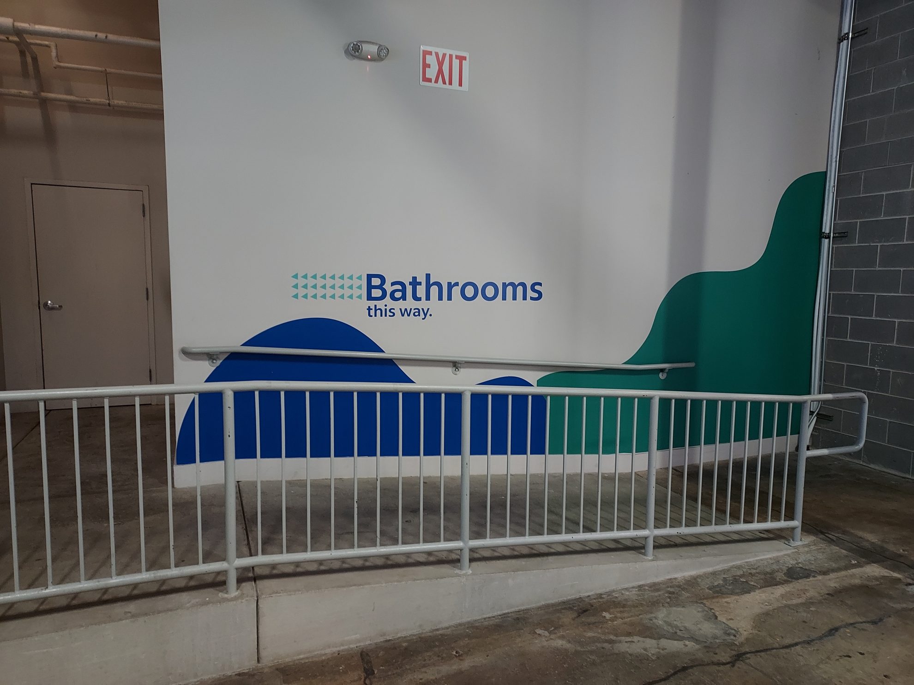
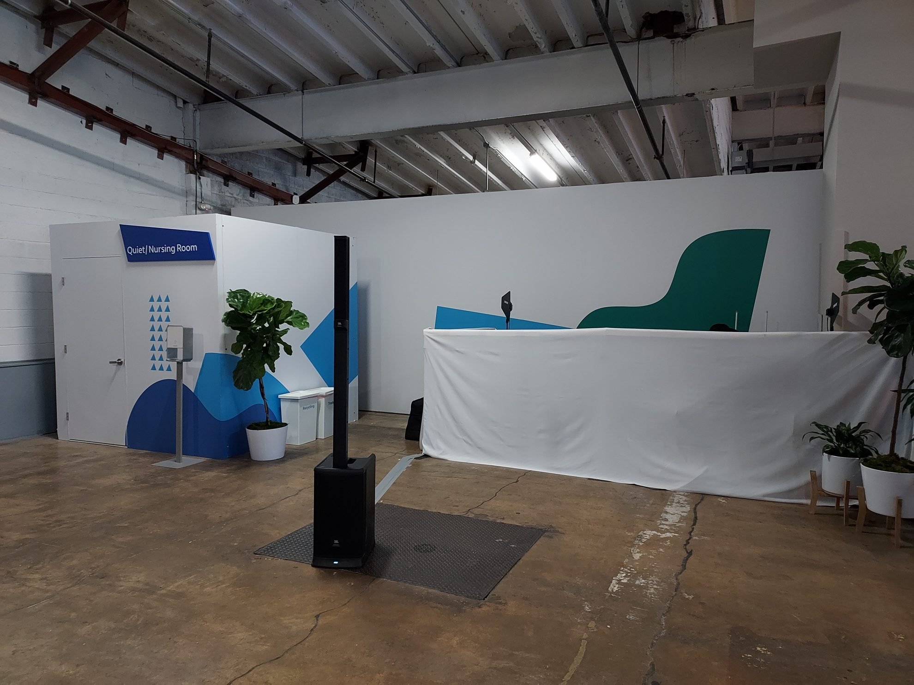
Heritage Signs & Displays' collaboration with The Gathery to brand Union Market in Arlington, VA, for Indeed's "Ready to Work" job fair. The project included custom event displays, wall graphics, window graphics, and wayfinding signs, creating an immersive and visually appealing environment. The branding enhanced the venue, reflected the event's mission, and provided a seamless experience for attendees.