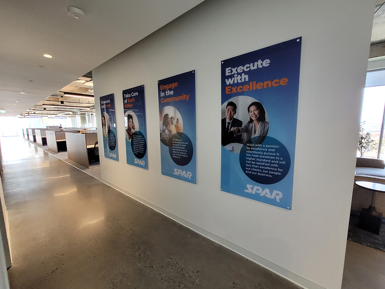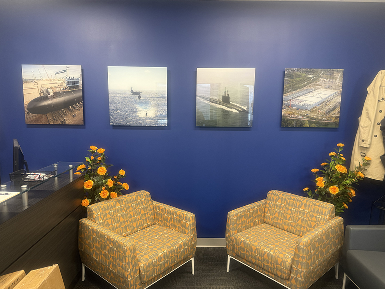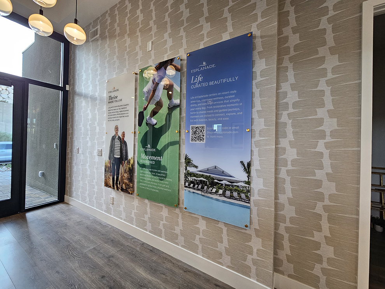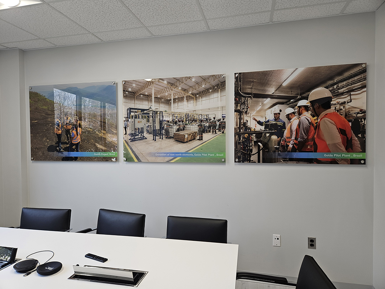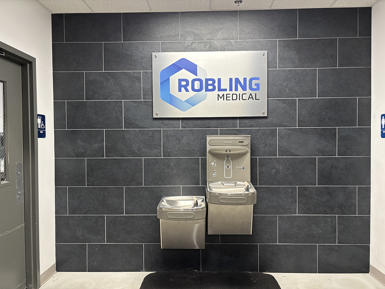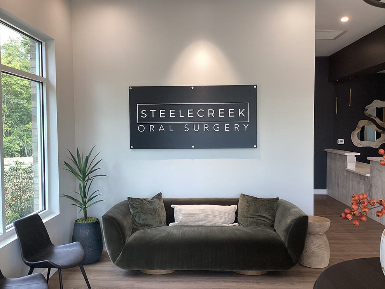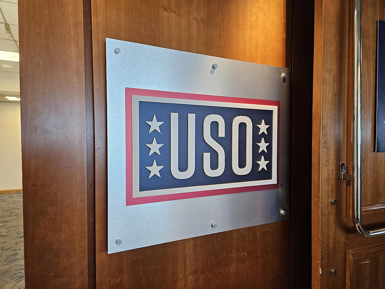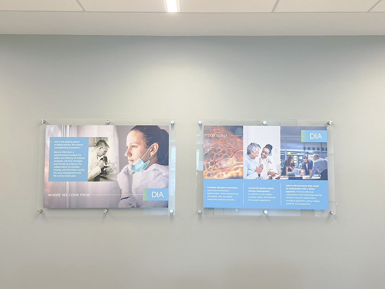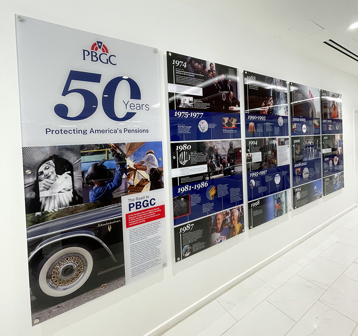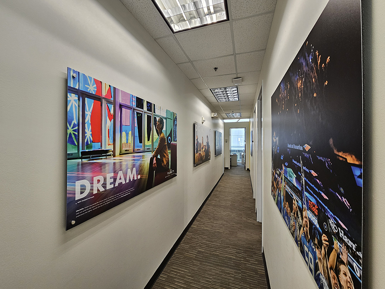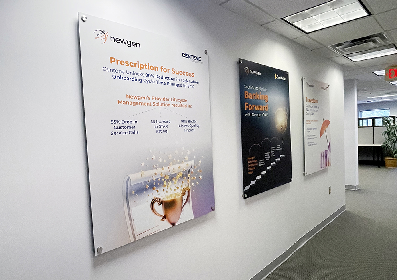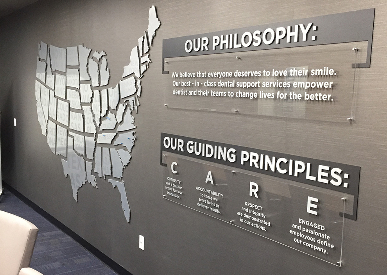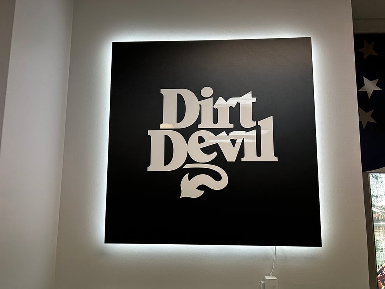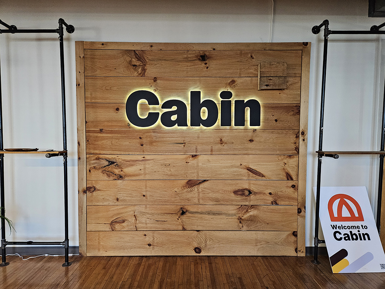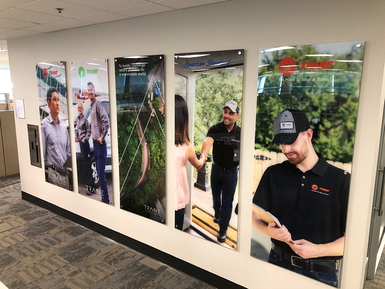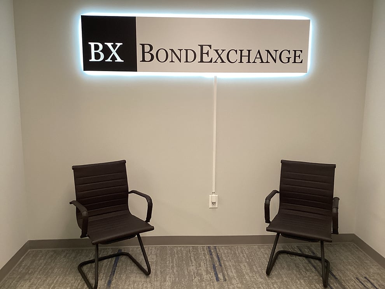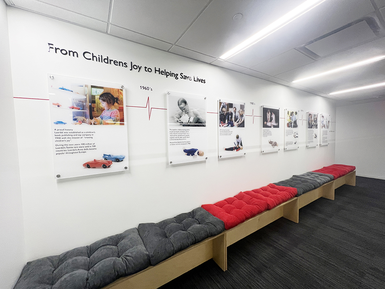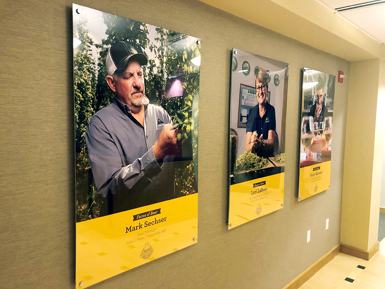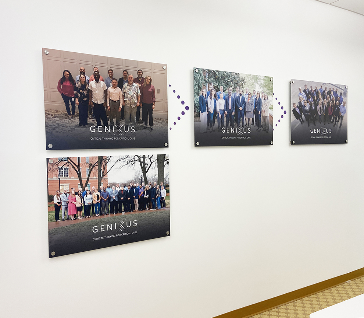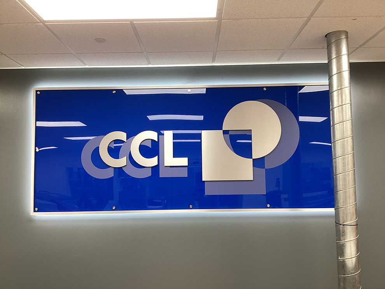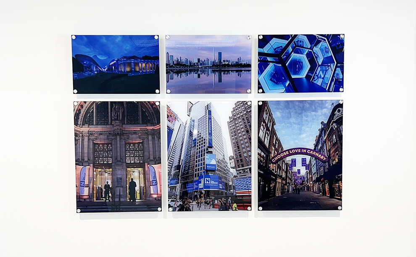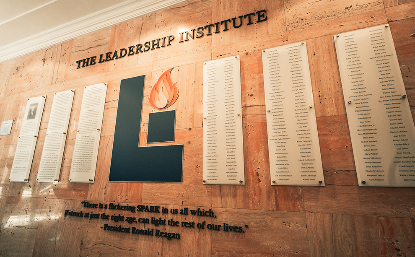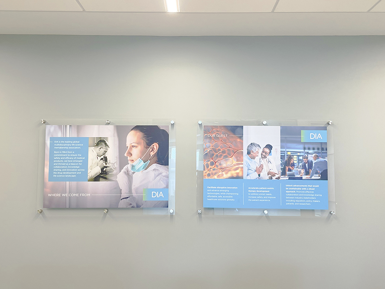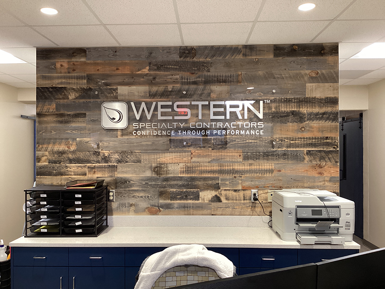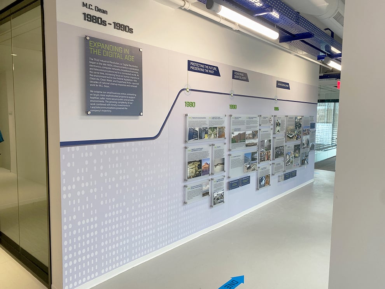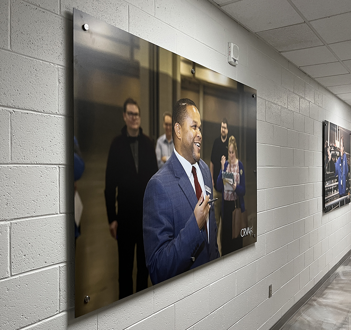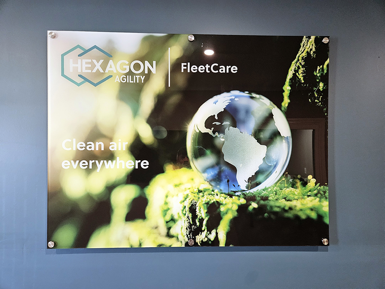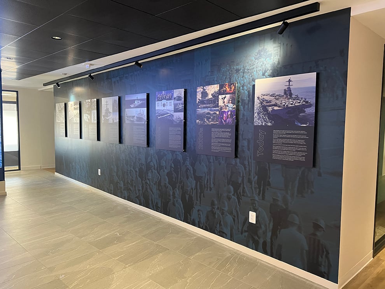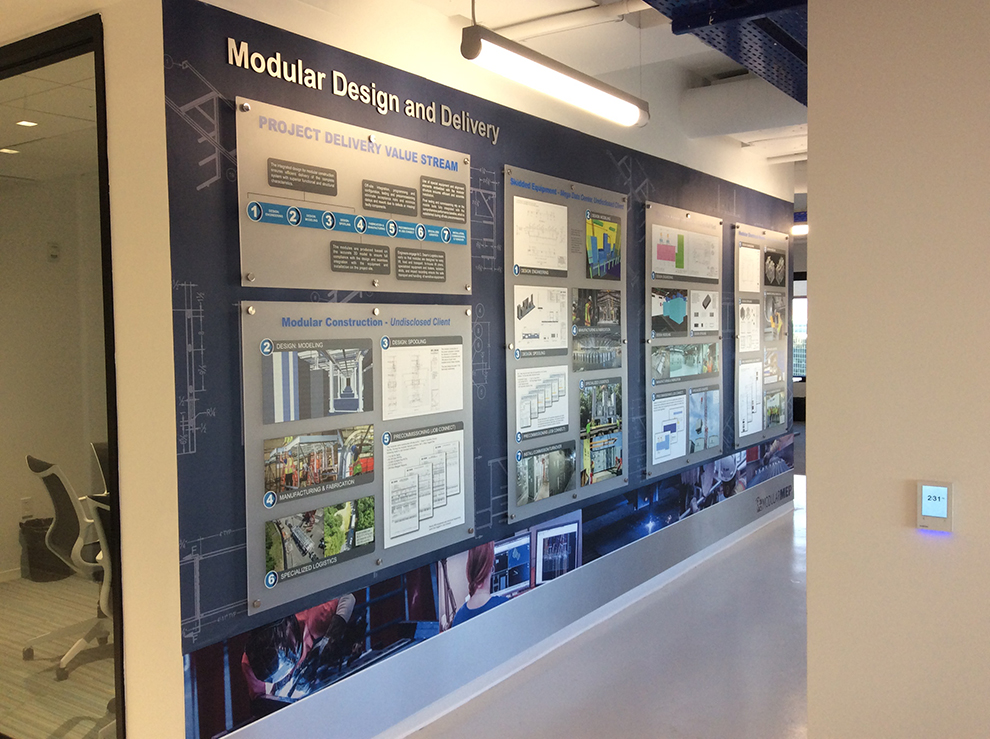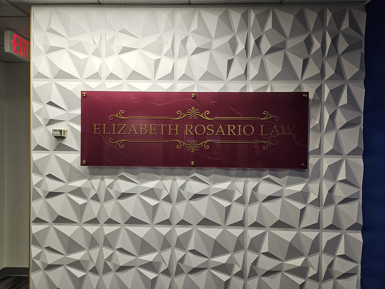
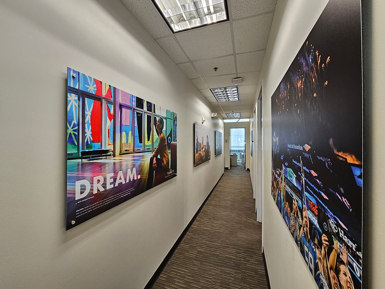
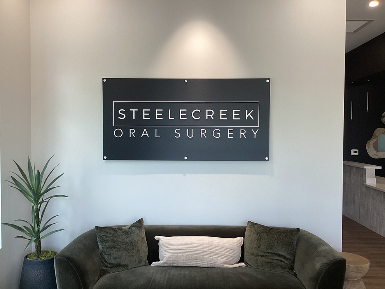
Interior walls can do more than divide a building. They can communicate identity, purpose, history, and direction. Standoff mounted signs place a finished panel away from the wall with visible barrels and caps, creating depth and a distinct shadow line. This architectural presentation gives company logos, mission statements, donor names, directories, and department identification more visual authority than a flat wall graphic. It is especially effective in Chesapeake, VA lobbies, conference rooms, healthcare corridors, training facilities, and executive offices where the message is intended to remain in place for years.
Heritage Signs & Displays is a veteran-owned, family-led company that has served commercial and institutional clients since 1977. Chesapeake organizations turn to Heritage when they need environmental graphic design, project management, custom fabrication, and professional installation coordinated through one experienced provider. A unified process is particularly valuable when the project must meet brand guidelines, property requirements, and a firm opening or occupancy date.
The term standoff refers to the mounting method, not the material used for the sign face. Acrylic, aluminum composite material, printed panels, layered graphics, dimensional lettering, and replaceable inserts can all be installed with standoff hardware when their size, weight, and construction permit it. Understanding this distinction helps Chesapeake buyers compare proposals accurately, since panel material and mounting hardware are separate specification decisions.
A true wall-mounted standoff sign is mechanically attached. Installation requires drilled mounting points and anchors selected for the wall construction and panel load. Adhesive by itself does not provide an authentic standoff installation. Because removal typically leaves holes that must be patched and refinished, Heritage approaches these signs as permanent or semi-permanent architectural features rather than temporary displays.
Projects throughout Chesapeake often involve building-specific logistical requirements. Offices in Greenbrier may require property management approval, loading access, insurance documentation, or work outside normal business hours. Healthcare, educational, municipal, and secure facilities may add escort procedures, dust control, noise restrictions, or facilities approval before drilling can begin. Industrial properties near Deep Creek, Western Branch, and the port corridors can introduce additional safety and access procedures. These conditions affect planning well before fabrication is complete.
A single standoff panel should not be confused with a complete storytelling wall. History displays, timelines, recognition walls, values features, and large directories may combine standoff panels with wall graphics, photographs, dimensional letters, and other visual elements. Those broader installations fall under wall displays. This page focuses specifically on the standoff mounting system, since many wall displays use other attachment methods.
Heritage seeks to be a valued resource that honors God by serving clients and communities with excellence. For organizations in Chesapeake, that commitment is reflected in thoughtful consultation, practical recommendations, precise fabrication, respectful work in occupied buildings, and reliable follow-through after installation. The same level of care applies whether the project includes one prominent lobby panel or a coordinated program across multiple floors and facilities.
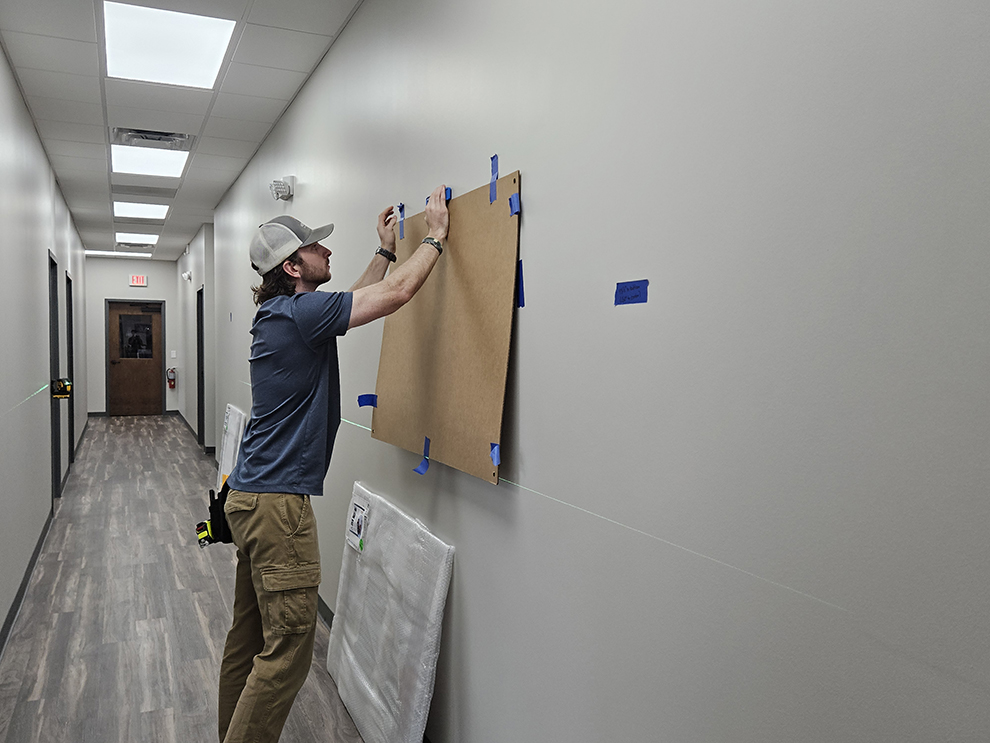
Accurate spacing and alignment give a standoff sign its finished architectural appearance. Barrel length, cap diameter, hardware finish, panel thickness, edge clearance, and mounting-point placement all affect the final result. Repeated hardware makes even small inconsistencies noticeable, particularly across a large panel. Production templates and detailed layout drawings help keep every mounting point aligned so the sign remains level and projects evenly from the wall.
Wall construction determines which installation methods are appropriate. Gypsum board with metal or wood studs, concrete, masonry, tile, wood paneling, and glass partitions each present different requirements. Concealed electrical lines, plumbing, structural components, and backing can also influence the mounting pattern. Panel dimensions, thickness, and weight guide anchor selection. Exterior applications require additional review because moisture, temperature changes, wind exposure, and corrosion introduce concerns that are less common indoors.
Site conditions, graphic design, fabrication, and installation must function as one connected process. Heritage evaluates wall dimensions, substrates, sightlines, lighting, access routes, and building restrictions early in each Chesapeake project. Those findings help determine panel size, material, projection depth, hardware, and anchor requirements. Making these decisions in the proper sequence reduces the risk of approving a design that cannot be installed safely or cleanly.
Heritage Signs & Displays works with organizations that view interior walls as valuable communication spaces. Healthcare providers, universities, schools, financial institutions, manufacturers, logistics companies, government contractors, nonprofits, ministries, and professional firms throughout Chesapeake and Hampton Roads often need displays that will be seen by employees, visitors, clients, and future leadership. Heritage brings decades of experience and a proven process to projects that demand long-term visual consistency.
A dedicated project manager coordinates the work from the initial conversation through the final walkthrough. This single point of contact tracks artwork, content approvals, brand standards, material selections, hardware finishes, production schedules, property requirements, and installation dates. Chesapeake clients do not have to coordinate separately with a designer, sign fabricator, and installation crew. Heritage maintains responsibility for the complete outcome.
Heritage serves Chesapeake through coordinated production and scheduled field installation rather than a walk-in retail counter. This approach is well suited to custom projects that depend on planning, approvals, site preparation, and construction schedules. Organizations with multiple offices can also establish consistent materials and design standards while adapting the mounting details to the conditions found at each property.
Standoff signs are often one part of a coordinated workplace interior. The following products show how standoff-mounted panels can connect with other visual communication solutions without becoming interchangeable with them.
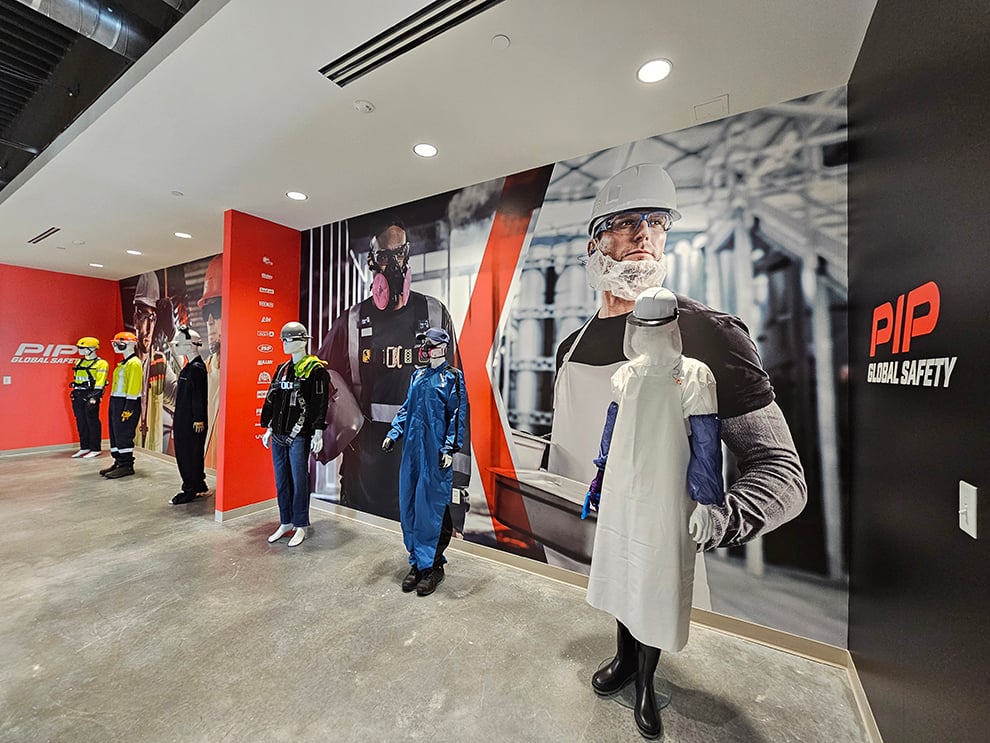

Wall wraps transform broad interior surfaces with printed imagery, patterns, maps, or branded graphics. They can also create a visually rich background behind a standoff panel, adding contrast and depth to the finished display.
Window graphics extend branding and privacy treatments onto glass doors, storefronts, conference rooms, and interior partitions. They are useful where drilling is not appropriate and can complement a permanent standoff sign installed on a nearby wall.
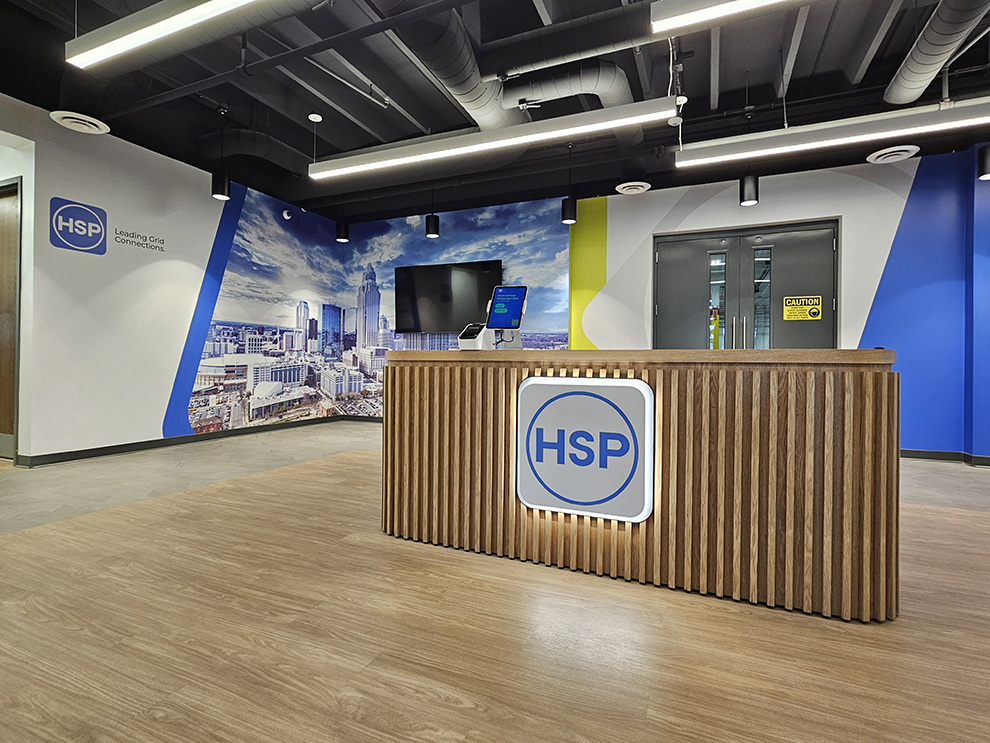
Lobby signs establish identity at the main point of arrival. Standoff mounting is one of several construction methods available for creating a reception sign that remains visible and legible from the entrance.
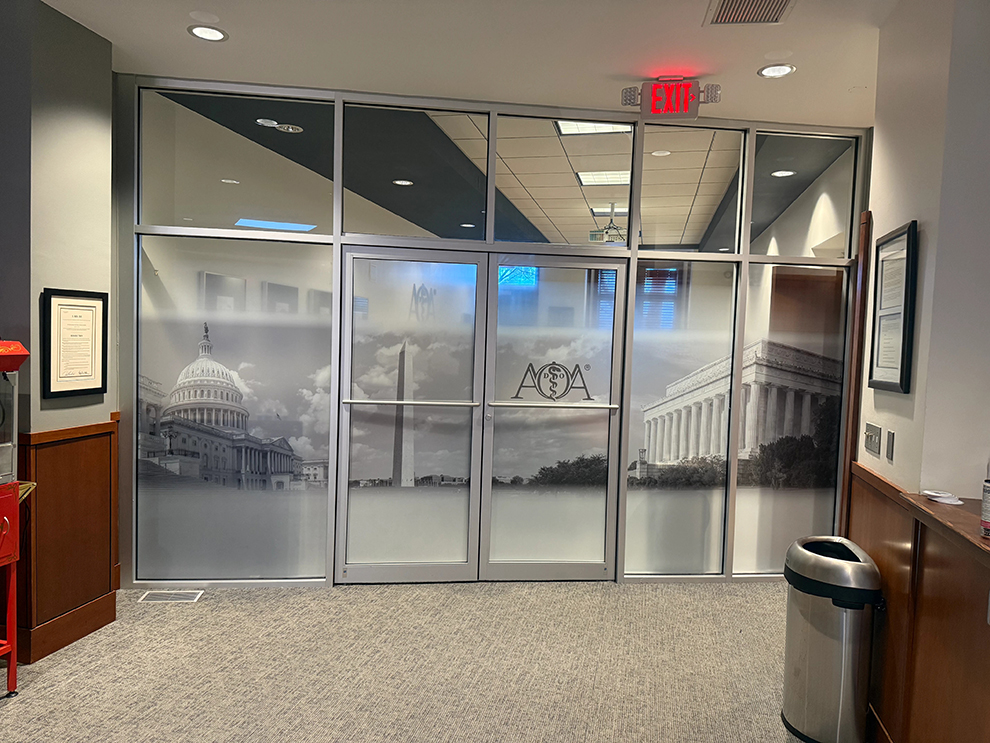
Frosted vinyl provides privacy and subtle branding on office and conference room glass. Its understated appearance can support a more dimensional standoff feature without distracting from the primary message.
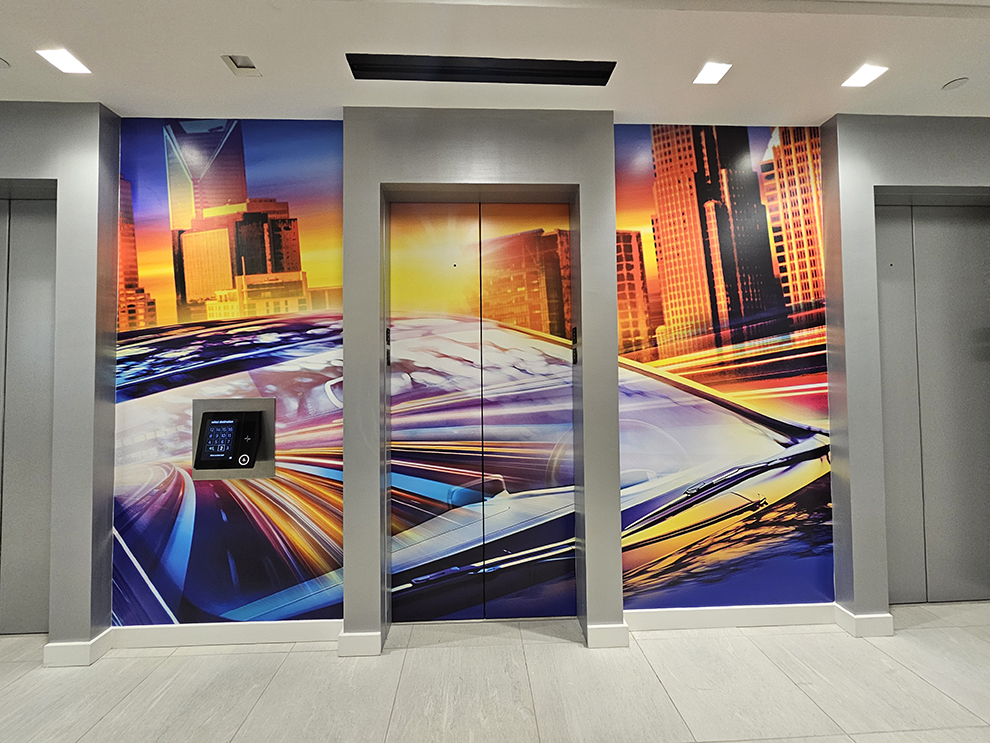
Elevator wraps use doors and surrounding surfaces to communicate branded messages to people moving between floors. They can reinforce content presented on nearby directory, recognition, or values panels.
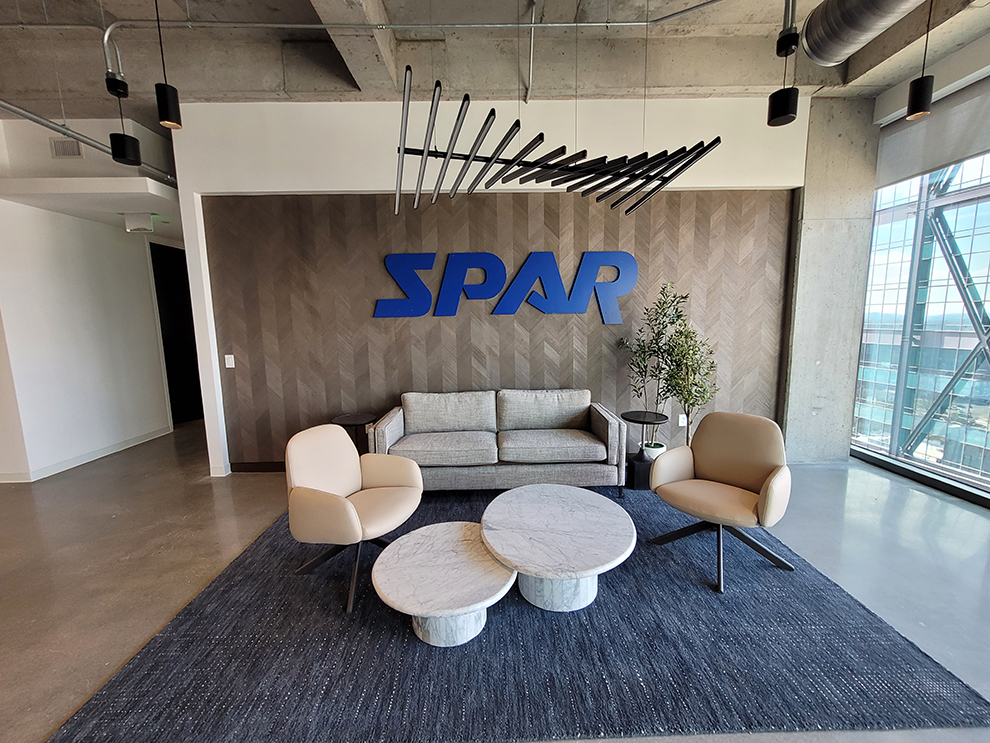
Dimensional letters are commonly attached directly to a wall with studs, pins, or other concealed fasteners. They can also be installed on the face of a standoff panel to create multiple layers of depth.
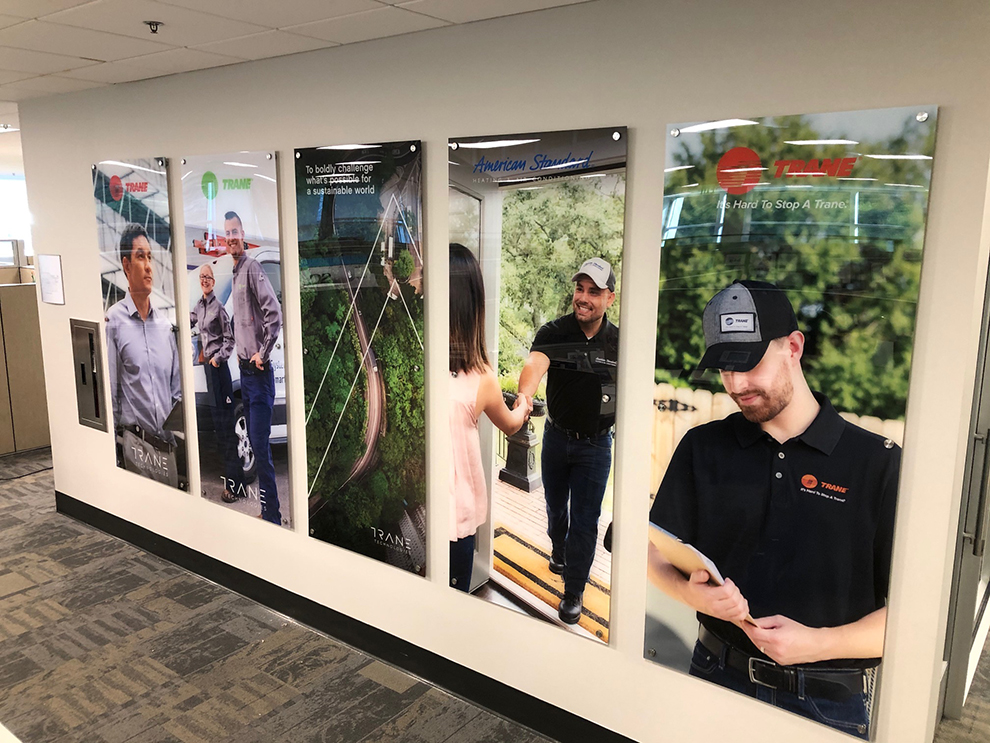
Acrylic describes the panel material rather than the mounting system. Acrylic signs may be flush mounted, suspended, layered, adhered, or installed with standoff hardware depending on the design and site requirements.
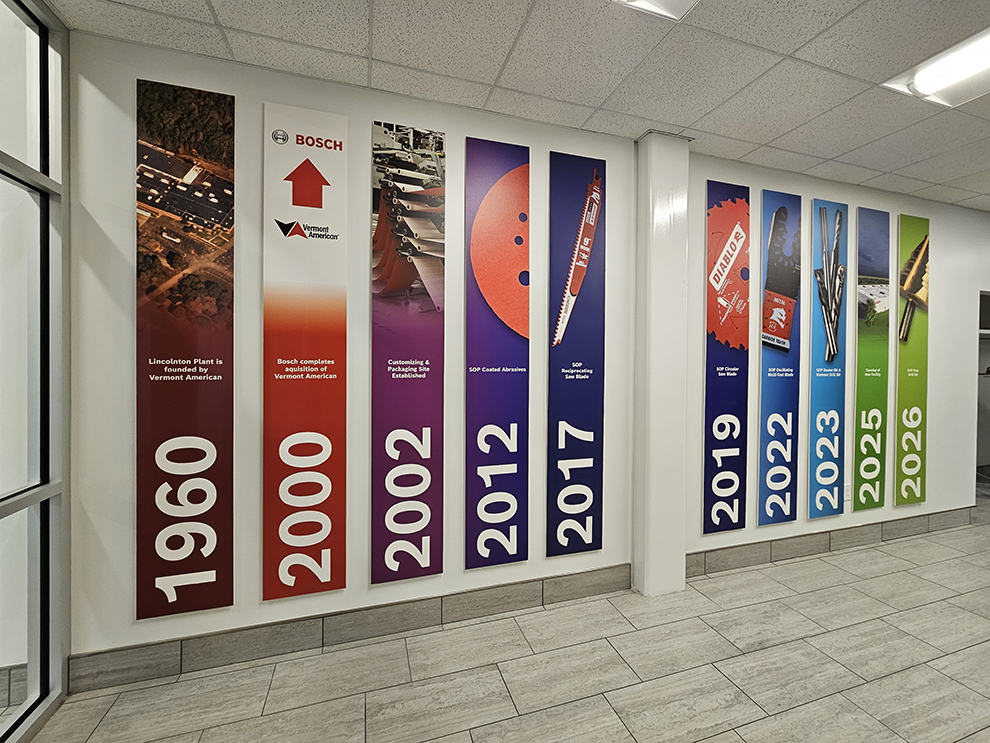
Wall displays organize company history, timelines, values, donor recognition, and other detailed content across a larger surface. Standoff panels may be included as one component alongside printed graphics, photographs, and dimensional elements.
Give your organization’s message a permanent, dimensional presence with a professionally designed and installed standoff sign. Heritage Signs & Displays welcomes early conversations with Chesapeake organizations, especially before artwork is finalized or the project schedule becomes urgent.
To begin, fill out our Get Started Now form. Provide the property address, preferred completion date, intended audience, sign content, brand standards, logo files, wall photographs or drawings, approximate dimensions, access restrictions, expected update needs, and anticipated overall scope. Heritage will review the available information, identify any missing site details, and recommend the next practical step toward design, fabrication, and installation.
Heritage coordinates scheduled projects for organizations throughout Chesapeake and the wider Hampton Roads region. Service can extend to Greenbrier, Great Bridge, Western Branch, Deep Creek, South Norfolk, Norfolk, Virginia Beach, Portsmouth, Suffolk, Hampton, and Newport News. Regional planning helps keep site visits, deliveries, staging, and installation schedules organized across multiple facilities.
Consider a logistics, healthcare, or financial services organization with a Chesapeake headquarters, another facility elsewhere in Hampton Roads, and branch offices in additional states. Heritage can document one approved panel construction, hardware finish, color standard, and typographic system for use across the organization. Each location still receives an individual review of its walls, access procedures, and installation requirements.
Consistency does not require identical installation methods. A masonry wall in an older Chesapeake building, a metal-stud wall in a Greenbrier office, and a glass-partitioned suite may each require a different physical solution. Anchor types, panel weights, and projection depths may change while the branded appearance remains consistent. This approach protects the design standard without ignoring the realities of each building.
Effective environmental graphic design starts with the viewer’s experience. Heritage considers the direction people approach from, how long they are likely to remain in the space, and the distance at which the message must become readable. Typography, scale, contrast, spacing, and line length are then selected to match those conditions. A donor list viewed from a few feet away requires a different hierarchy than a mission statement intended to be read across a large lobby.
Material selection follows both visual goals and practical requirements. Clear or frosted acrylic can create polished edges and visible shadows. Aluminum composite material provides a metallic appearance at a lighter weight than solid metal. Printed panels can reproduce photography, gradients, detailed graphics, and complex brand colors. The final specification may also account for edge treatment, opacity, cleaning needs, color accuracy, lighting, and future content updates.
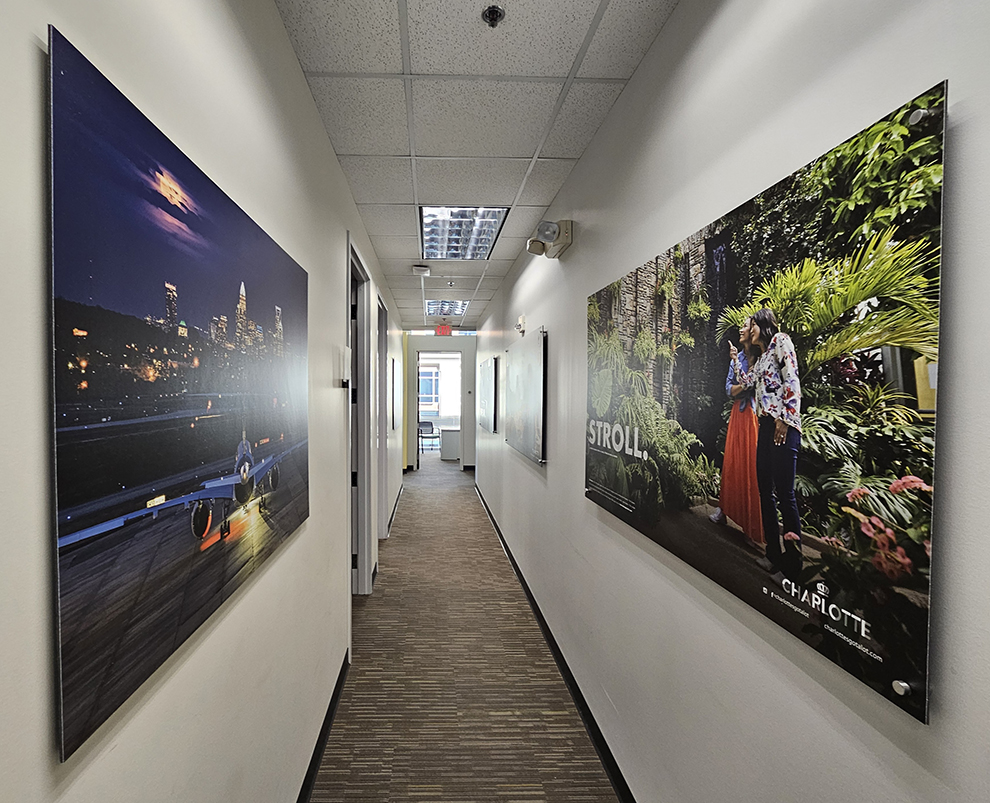
Standoff depth and hardware finish contribute directly to the appearance of the sign. Longer barrels create stronger shadows, particularly when light reaches the wall from an angle. Brushed metal, polished metal, black, and other finishes can coordinate with door hardware, furniture, fixtures, and window framing. Heritage reviews lighting, sightlines, wall conditions, and production limitations before approving a Chesapeake installation for fabrication.
Installation planning begins with the property. Managed office buildings may require certificates of insurance, approved vendor access, reserved loading areas, freight elevator scheduling, or evening installation. Healthcare, educational, and municipal facilities can add escort requirements, dust containment, noise limits, and scheduling around patients, classes, meetings, or public events. Industrial and logistics sites may require safety orientations, personal protective equipment, or restricted access to active work areas.
Field measurements, wall notes, photographs, and installation drawings help identify potential issues before drilling begins. A site survey is particularly useful for wide panels, heavy materials, uncertain wall backing, tile or stone surfaces, and signs that must align precisely with millwork, doors, windows, or other architectural features. Chesapeake properties may contain several wall types in the same building, making accurate verification an important part of the process.
Heritage installs standoff signs that are produced, fabricated, or procured as part of a Heritage-managed project. Installation-only service is not offered for signs manufactured by another company. The completed result depends on compatible artwork, panel construction, hole placement, hardware, anchors, templates, and field execution. Keeping those responsibilities connected gives the client one accountable project partner.
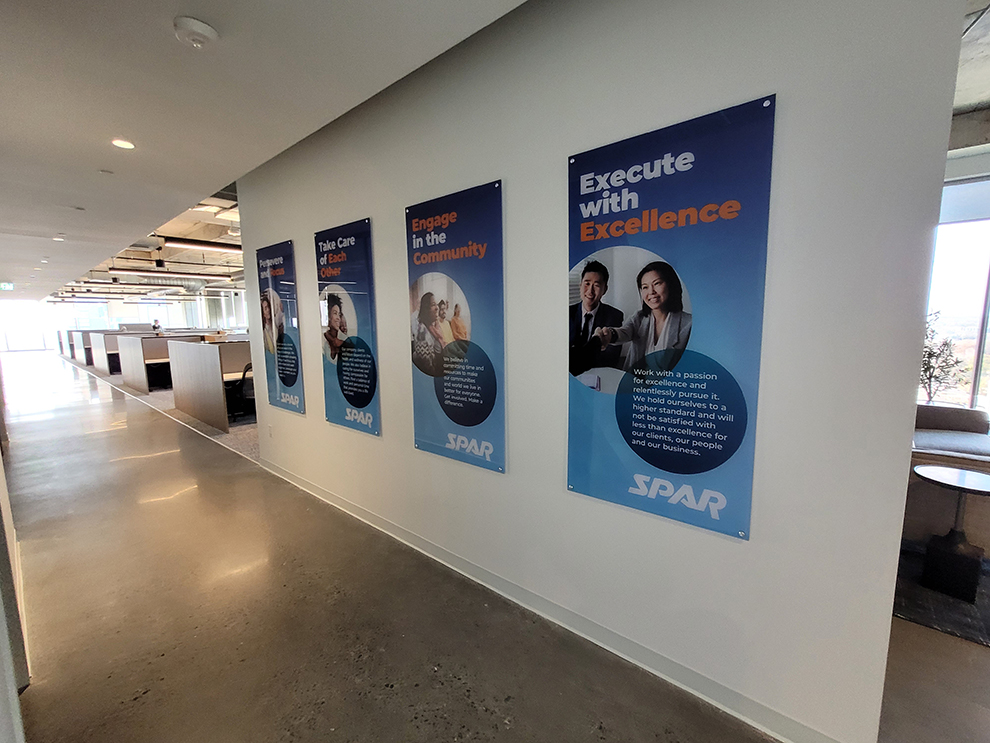
Heritage is best suited to standoff sign projects that benefit from professional planning and coordination. Typical applications include reception identities, donor and employee recognition displays, mission and values panels, building directories, departmental signs, and coordinated installations across several floors or facilities. Buyers seeking one small, basic panel without design assistance or site coordination may find another provider better suited to that limited need.
Heritage-managed projects for Chesapeake, VA clients begin at an overall project investment of $4,000. This starting point applies to the complete project, not to each panel, cap, letter, or piece of standoff hardware. Final pricing is influenced by panel dimensions, materials, hardware quantities, finishes, graphic complexity, site survey requirements, wall construction, access restrictions, installation hours, and the number of locations.
The primary focus is interior wall installation. Certain exterior wall-mounted standoff signs may be evaluated individually when the building substrate, panel construction, graphics, hardware, anchors, environmental exposure, and maintenance expectations support the application. Heritage does not specialize in channel letters, monument signs, pylon signs, or conventional exterior sign programs. The company also does not install signage manufactured by unrelated providers.
Yes. Standoff panels can display building directories, floor listings, department names, room identification, and selected directional information when a permanent presentation is appropriate. Performance depends on viewing distance, placement, typography, contrast, mounting height, decision points, and the way visitors move through the Chesapeake facility. Frequently changing information may require replaceable inserts or a modular system designed before fabrication.
Heritage-managed projects begin at an overall project investment of $4,000. This amount applies to the complete scope rather than each panel, cap, or standoff component. The final investment depends on dimensions, face materials, hardware quantity and finish, design development, site surveys, wall conditions, installation restrictions, work hours, and the number of facilities involved. A detailed scope review is needed to establish a more precise price.
Yes. A properly installed standoff sign requires drilled mounting points and mechanical anchors or fasteners selected for the panel load and wall substrate. Adhesive alone is not an equivalent mounting method. The drilled pattern must correspond precisely with the fabricated panel and hardware so the sign remains secure, level, and evenly spaced from the wall.
A site survey is valuable when wall construction, internal backing, concealed utilities, access conditions, or final alignment cannot be verified through photographs and client measurements. Large panels, multi-part displays, older buildings, tile or stone walls, and installations aligned with doors, mullions, or millwork often justify an on-site review. Surveys can also document loading access, elevator availability, security procedures, and permitted work hours.
Cleaning instructions depend on the panel material, printed graphics, dimensional elements, and hardware finish. Most interior signs can be maintained with light dusting and a soft, nonabrasive cloth. Use only cleaning products approved for the specific surface. Avoid harsh solvents, abrasive pads, excessive moisture, and strong pressure near the mounting barrels, since these can damage graphics, dull finishes, or affect alignment.
Maximum size depends on the panel material, thickness, total weight, handling requirements, hardware capacity, and available anchor points. A large display may need to be divided into several carefully aligned sections rather than produced as one heavy panel. Door dimensions, elevator capacity, access routes, wall conditions, and installation equipment can also limit practical panel size.
Projection depth is determined by barrel length, hardware diameter, panel construction, desired shadow, and surrounding architecture. Greater depth can create a more dramatic shadow but may increase cleaning and impact concerns. Lighting angle, corridor width, nearby doors, furniture placement, and viewing direction should all be considered before selecting the final hardware.
A dedicated project manager documents the approved panel materials, construction methods, hardware finishes, typography, color targets, and graphic standards. Each property still receives an individual wall assessment, anchor specification, and access plan because installation conditions vary. Detailed records allow later phases, additional locations, and replacement panels to remain visually consistent with the original program.
Yes, provided future updates are considered during design. Replaceable inserts, modular sections, reserved space, and expandable hardware patterns can accommodate new donor names, employee achievements, leadership changes, or additional milestones. Updating a display that was not designed for expansion may require new panels, additional drilling, or wall repairs. Planning the update cycle early usually produces a cleaner and more economical result.
Projects in controlled-access buildings require additional scheduling and documentation. Badge procedures, escorts, insurance certificates, loading restrictions, freight elevator reservations, and approved work hours may all affect the installation plan. Healthcare, educational, government, and secure office settings can also require dust protection, noise control, safety documentation, and coordination around occupied areas. Heritage gathers these requirements early so production, delivery, and installation can be scheduled appropriately.
Standoff mounted identifies the attachment and projection method. Acrylic identifies a material. Acrylic can be printed, routed, layered, adhered, suspended, flush mounted, or installed with standoff hardware. A standoff sign may use acrylic, aluminum composite material, printed substrates, or dimensional elements. A complete specification should address both the sign-face material and the mounting method.
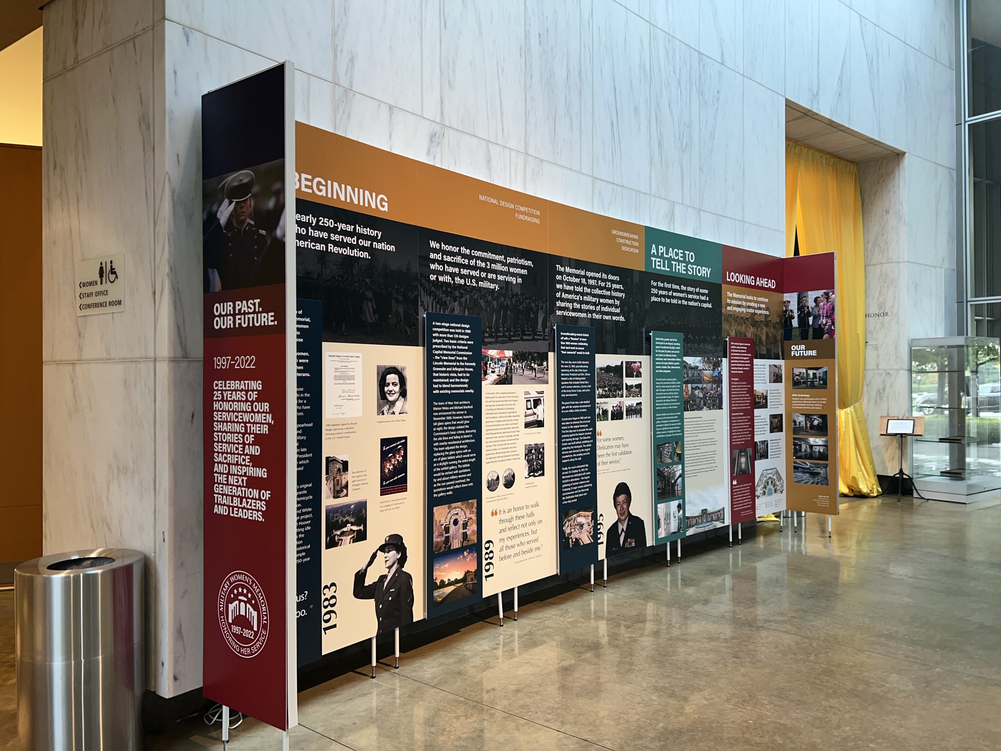
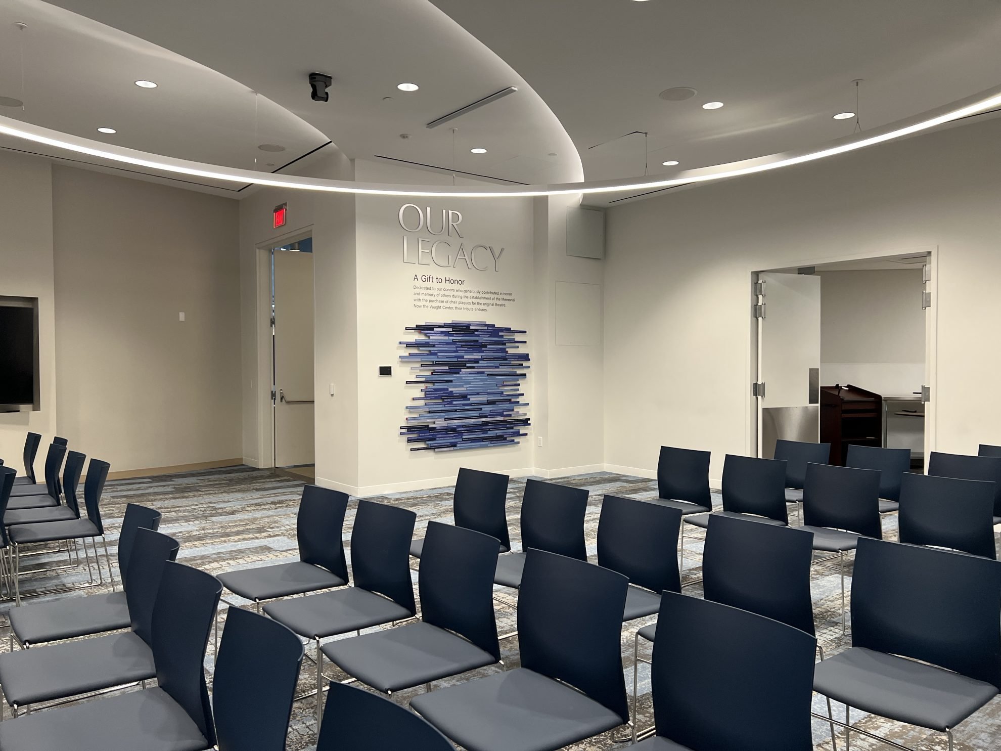
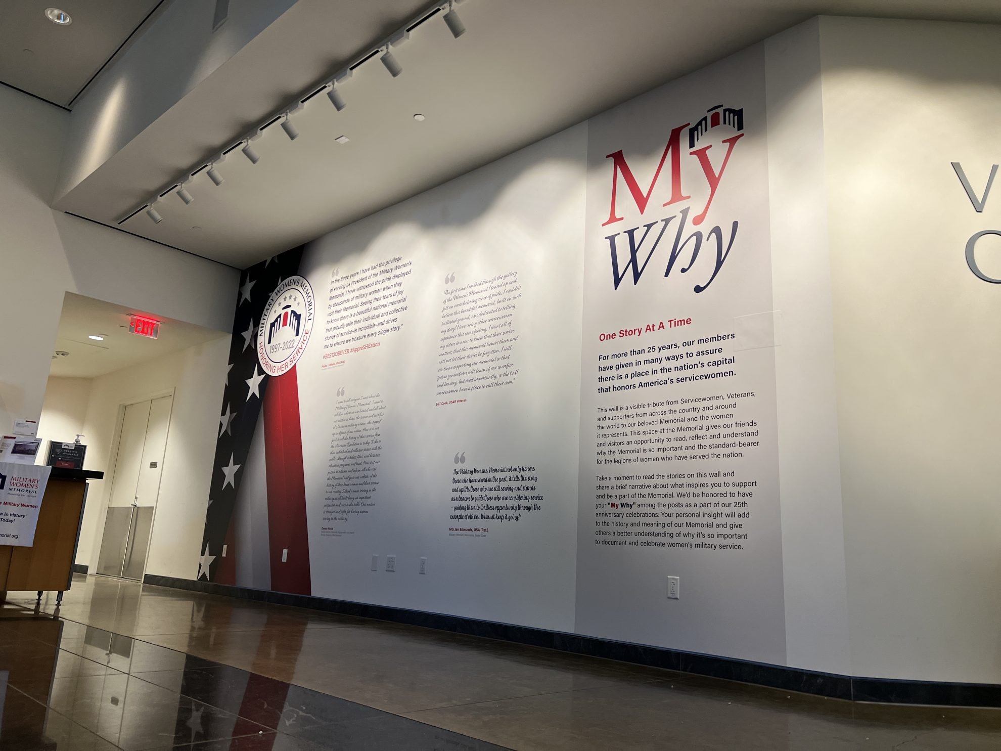
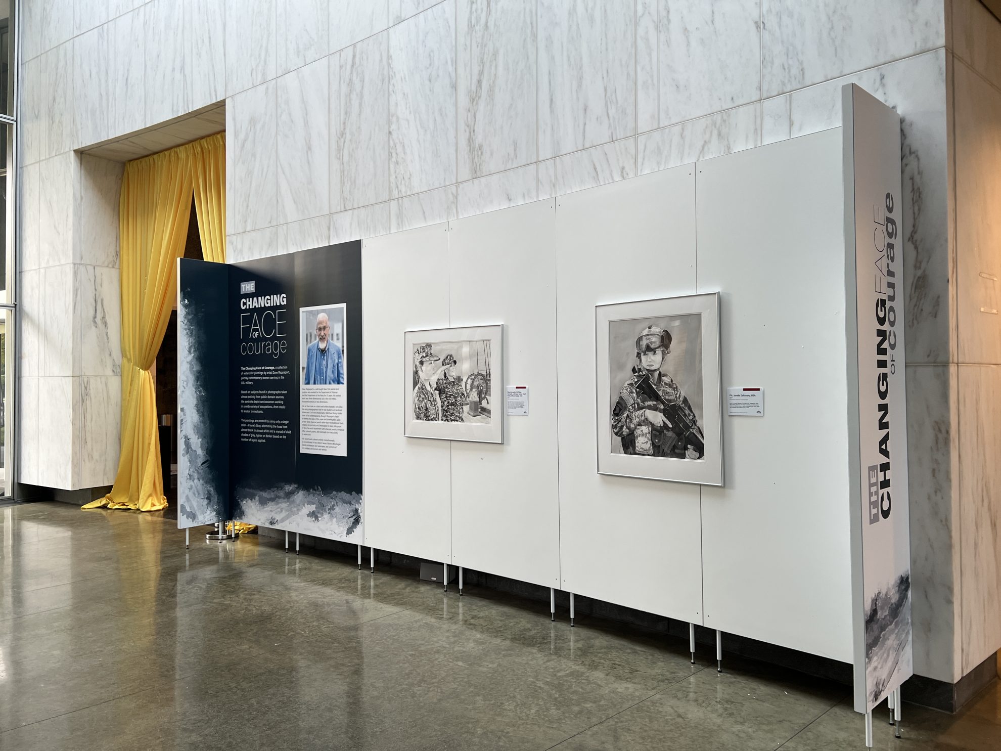
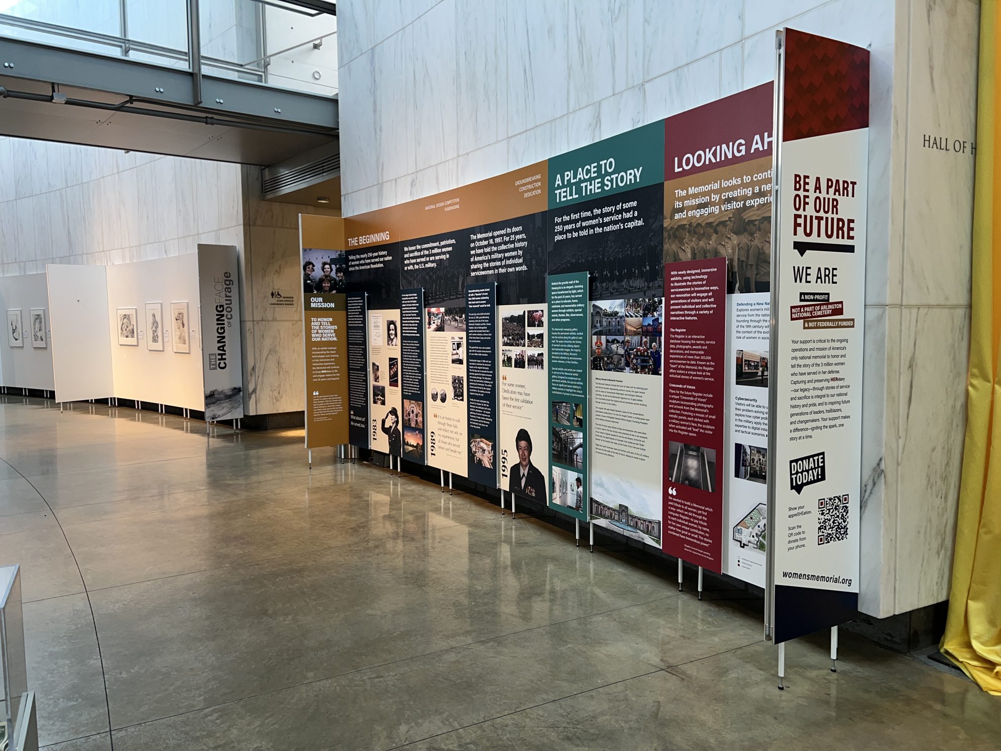
Heritage Signs & Displays created new museum signage for the Military Women’s Memorial in Arlington, VA. The project included custom signs, wall wraps, dimensional letters, and standoff-mounted displays to honor the legacy of U.S. servicewomen and the donors who supported the memorial. The updated interior features impactful designs, including a "Our Legacy" wall display and panels showcasing historical contributions and artwork, creating a transformative tribute to women in the U.S. Armed Forces.
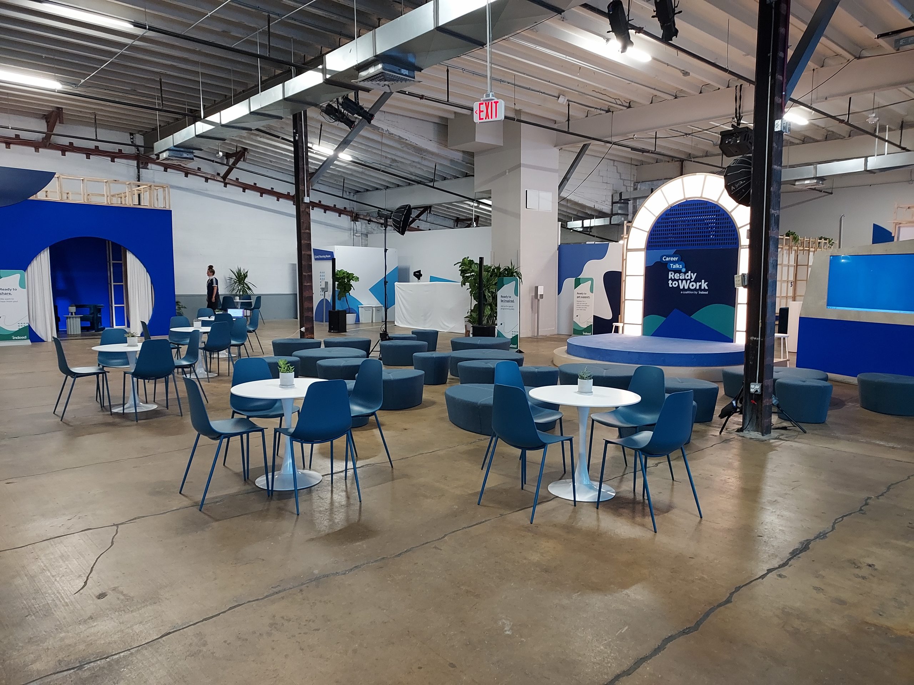
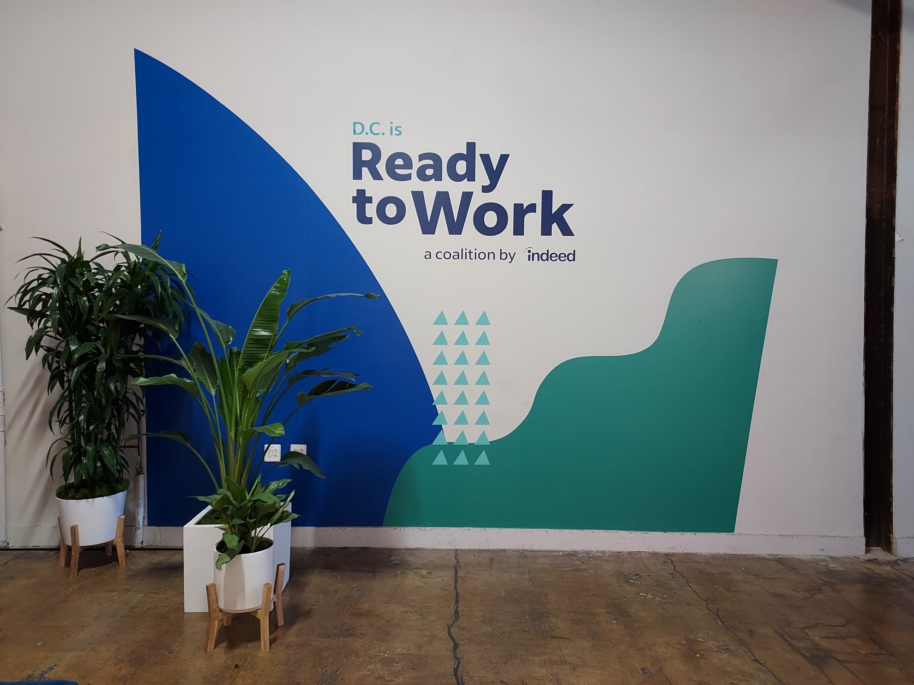
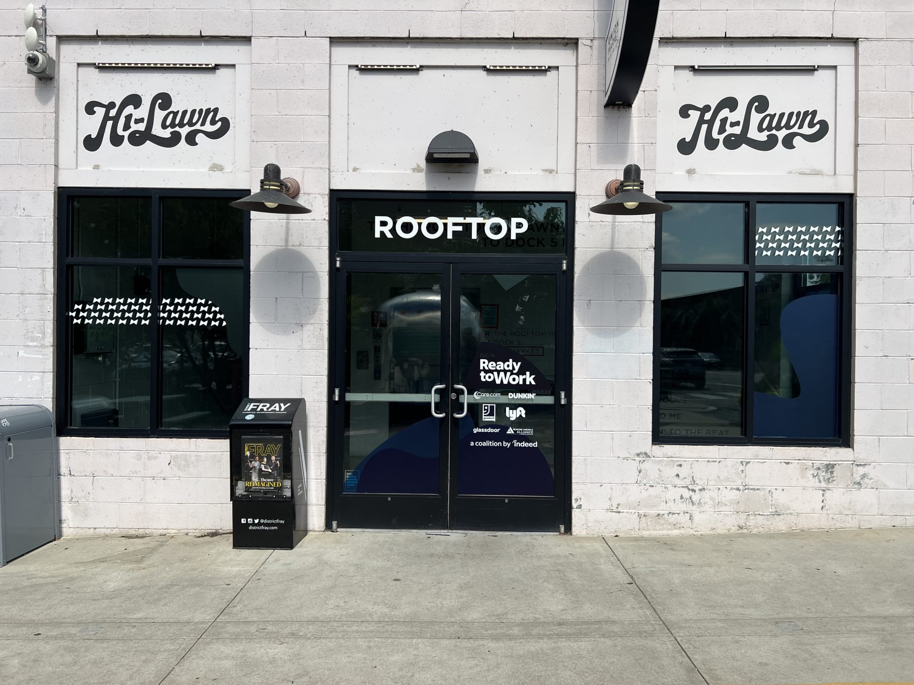
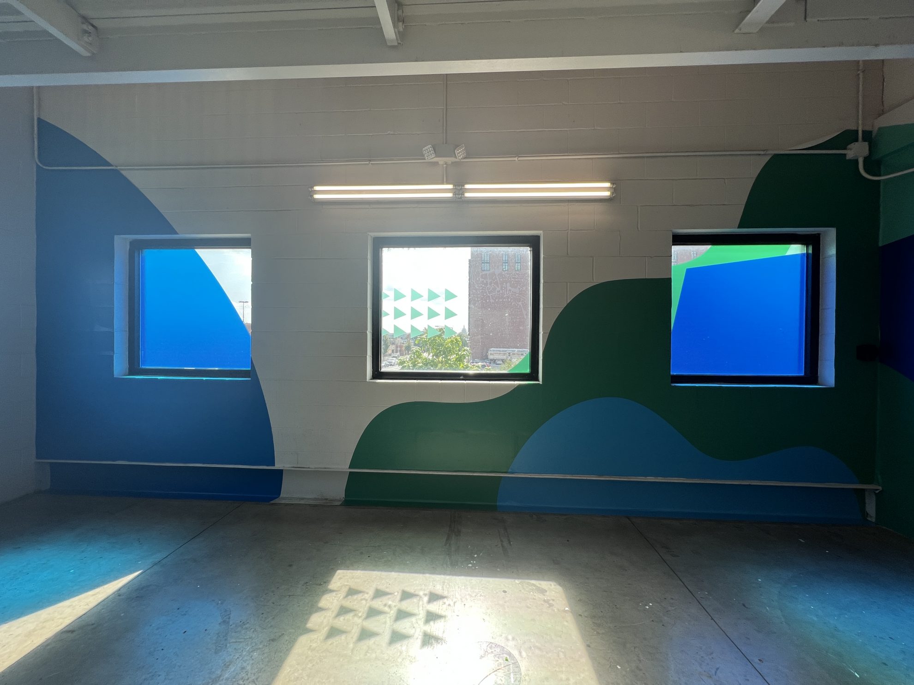
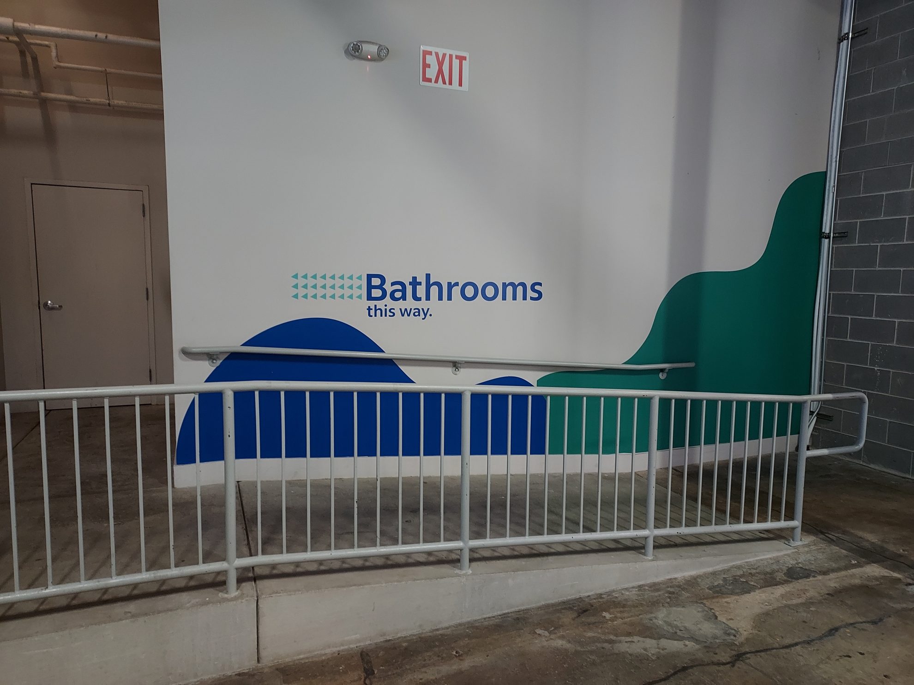
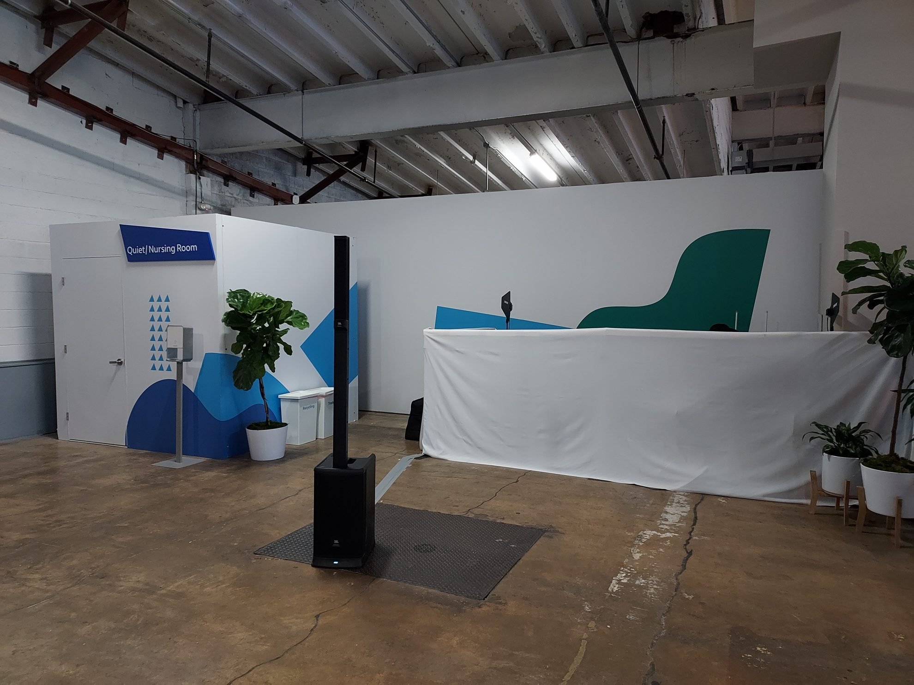
Heritage Signs & Displays' collaboration with The Gathery to brand Union Market in Arlington, VA, for Indeed's "Ready to Work" job fair. The project included custom event displays, wall graphics, window graphics, and wayfinding signs, creating an immersive and visually appealing environment. The branding enhanced the venue, reflected the event's mission, and provided a seamless experience for attendees.