A well-planned workplace uses every interior surface to reinforce identity, communicate information, and help people move confidently through the building. The reception area creates the first impression. Glass graphics can add privacy and visual interest. Hallway signs clarify circulation, while conference room graphics establish a consistent atmosphere for employees and guests. Training spaces may need accessible instructions, and recognition walls can highlight organizational milestones, leadership, donors, or community impact. When these features operate as one visual system, the workplace can communicate its mission while remaining practical. Organizations in Woodbridge, VA benefit from signage and graphics developed around the people, spaces, and transitions found throughout their facilities.
Heritage Signs & Displays is a veteran-owned, family-operated company established in 1977. Since 2009, we have specialized in custom interior signs, environmental graphics, workplace branding, and experiential displays. We support organizations in Woodbridge and throughout Northern Virginia with responsive service backed by experienced design, project management, production, fabrication, and installation teams. This integrated approach allows us to address local building conditions while keeping each stage of the project under coordinated management.
We are a strong partner for organizations that need more than a standard sign supplier. Our team evaluates how employees, customers, students, patients, donors, members, and other visitors experience a facility from the moment they arrive. We consider entrances, reception areas, corridors, shared workspaces, meeting rooms, and final destinations. Based on that experience, we may recommend dimensional lettering, wall wraps, privacy film, directional signs, interpretive graphics, timeline displays, or recognition features. Every element is selected to perform a specific communication function and complement the surrounding architecture.
We work with corporate offices, professional services firms, healthcare organizations, schools, museums, nonprofits, associations, government agencies, and other institutions. A project may focus on one prominent feature, multiple areas within a Woodbridge workplace, several departments, or a network of Northern Virginia locations. Each client works with a dedicated project manager who coordinates requirements, schedules, approvals, internal departments, and ongoing communication from initial planning through installation.
Accurate site information is essential to a successful result. Before production, we evaluate field measurements, wall and glass conditions, material compatibility, approved colors, viewing distances, mounting methods, building access, and installation sequencing. Addressing these details early helps minimize conflicts between the approved design and the conditions our installers encounter at the Woodbridge project site.
Our managed process also simplifies coordination for client teams. Instead of separately supervising designers, print providers, fabricators, and installers, clients communicate through one accountable partner. This model is especially valuable for occupied offices, scheduled openings, phased renovations, and multi-site programs that require consistent branding while accommodating the conditions of each property.
We believe the quality of the working relationship is as important as the completed installation. We listen carefully, offer practical recommendations, and connect in-house production with professional installation. Questions, approvals, revisions, and closeout responsibilities remain clearly assigned throughout the project. Our purpose is to honor God by serving our clients and communities with excellence through responsible stewardship, attentive service, sound guidance, and reliable follow-through.
An experienced sign company should improve the way people understand, navigate, and experience an organization’s interior. Employees may need a stronger connection to company culture. Visitors may need immediate confirmation that they have entered the correct building. Students, patients, members, donors, and public stakeholders may require accessible information, recognizable destinations, or clear directions between departments.
We connect these audience requirements with brand guidelines, architectural features, lighting, circulation patterns, viewing distance, accessibility, surface conditions, and installation constraints. Interior signs and graphics should feel integrated with the facility rather than added as disconnected decorations. Woodbridge projects may also require planning around occupied spaces, security procedures, property management rules, restricted loading areas, and narrow installation schedules.
The finished environment might include an updated reception area, a branded employee workspace, a company history wall, a donor recognition feature, an educational exhibit, or a complete interior wayfinding system. The right solution for a Woodbridge organization depends on the people using the facility, the information they need, and the long-term goals the space should support.
We provide one accountable project team and a designated project manager for every engagement. The project manager organizes discovery, information gathering, estimates, design reviews, material selections, stakeholder approvals, production schedules, and site coordination. This structure keeps responsibilities clear and helps clients understand which information and decisions are required to maintain progress.
Our environmental graphic designers work directly with project managers, production specialists, fabricators, and installers. When a project includes complex materials, multiple surfaces, or detailed fabrication, we may complete a pre-production review. This process can include checking field dimensions, wall conditions, color specifications, material transitions, hardware, mounting requirements, building access, and installation order. The goal is to ensure that the approved design can be manufactured and installed successfully.
Nearly five decades of experience guide our recommendations and execution. We remain veteran-owned and family-operated, with multiple locations, connected in-house resources, and full-time installation professionals. These capabilities allow us to manage focused interior features, comprehensive workplace branding programs, and repeat assignments across multiple facilities without dividing responsibility among unrelated vendors.
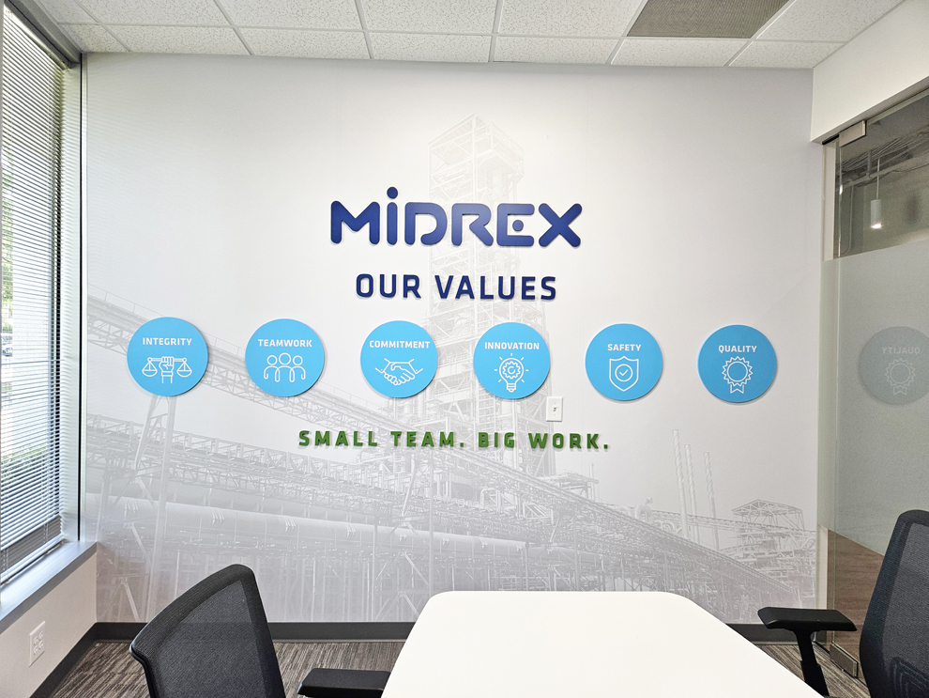
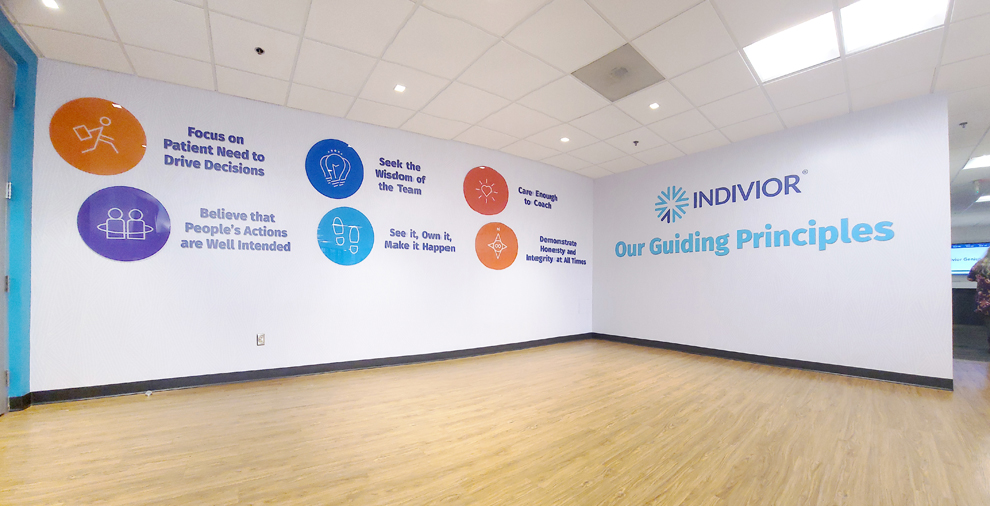
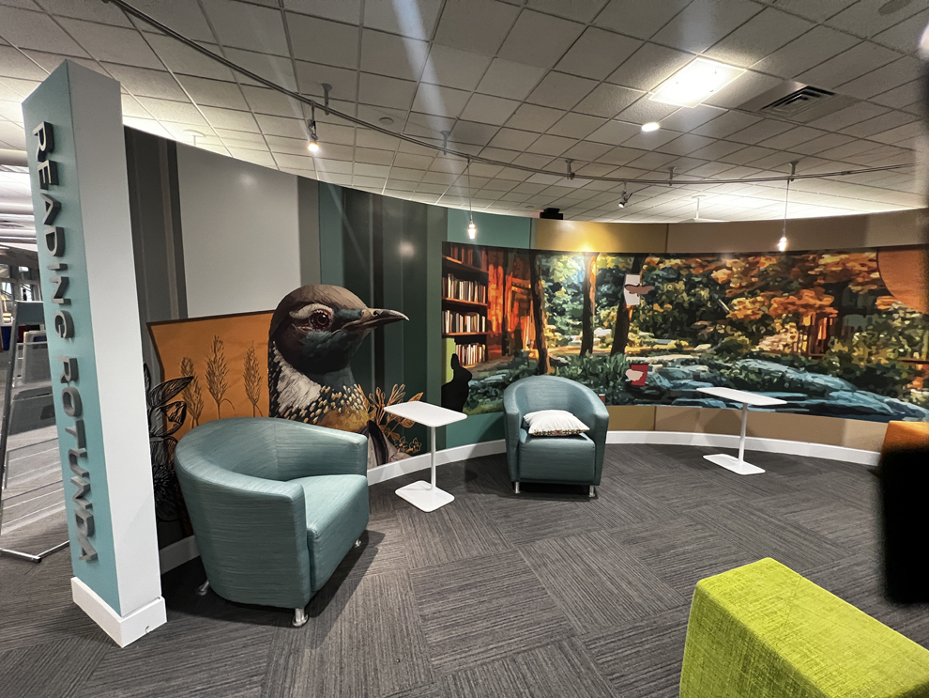
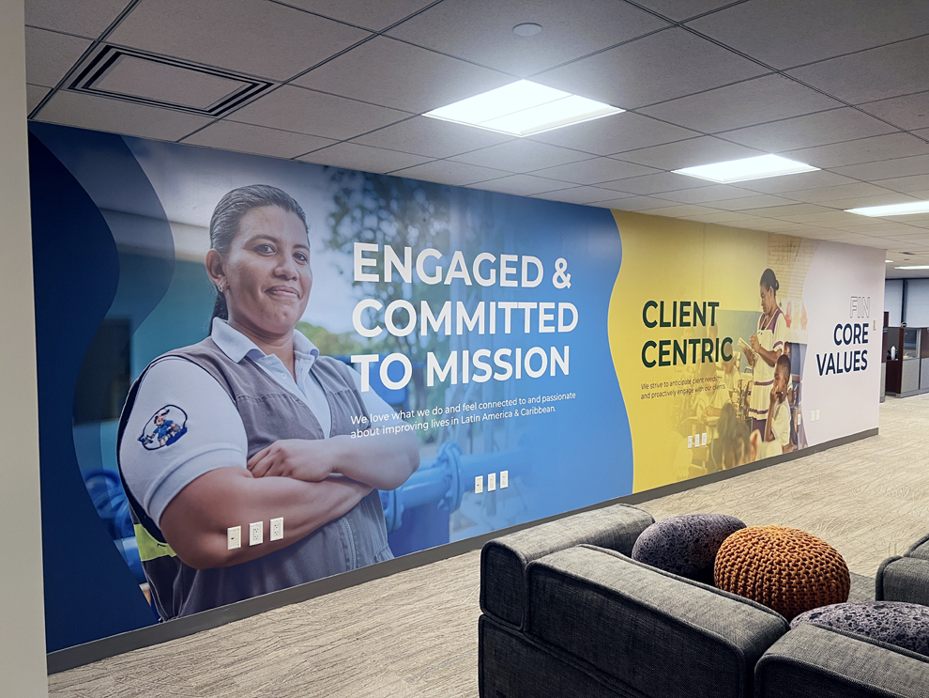
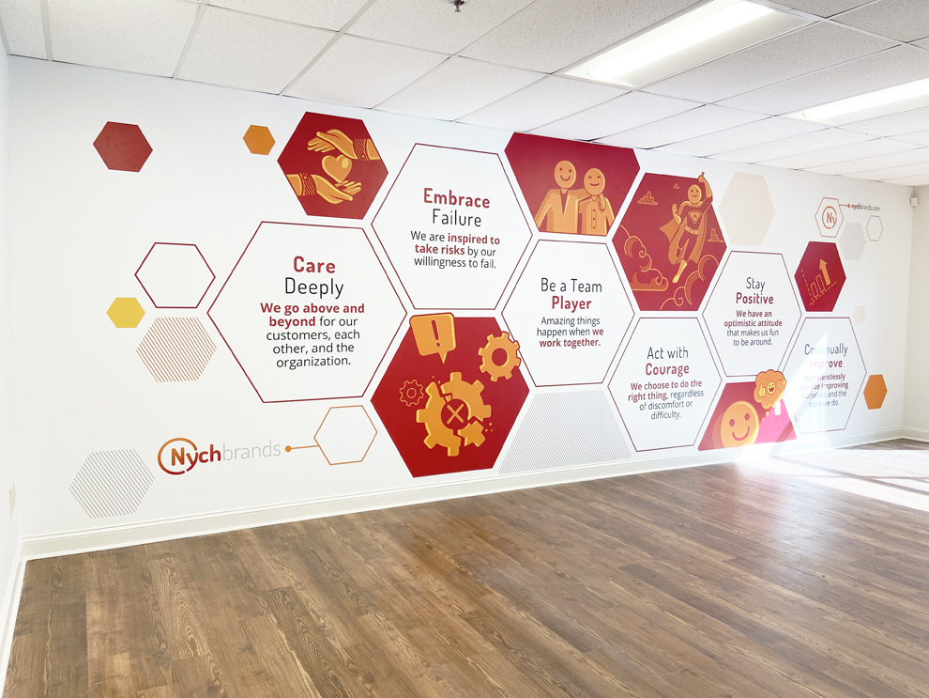
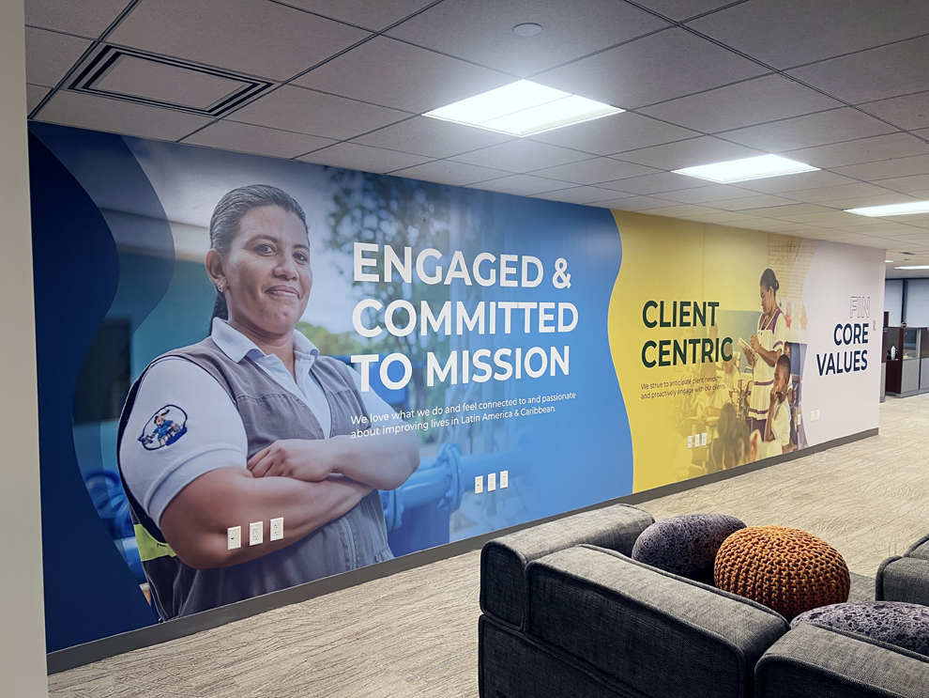
Wall wraps can turn hallways, meeting rooms, offices, break areas, and shared spaces into branded environments. We can incorporate corporate colors, photography, maps, patterns, mission statements, or large-scale visual stories.
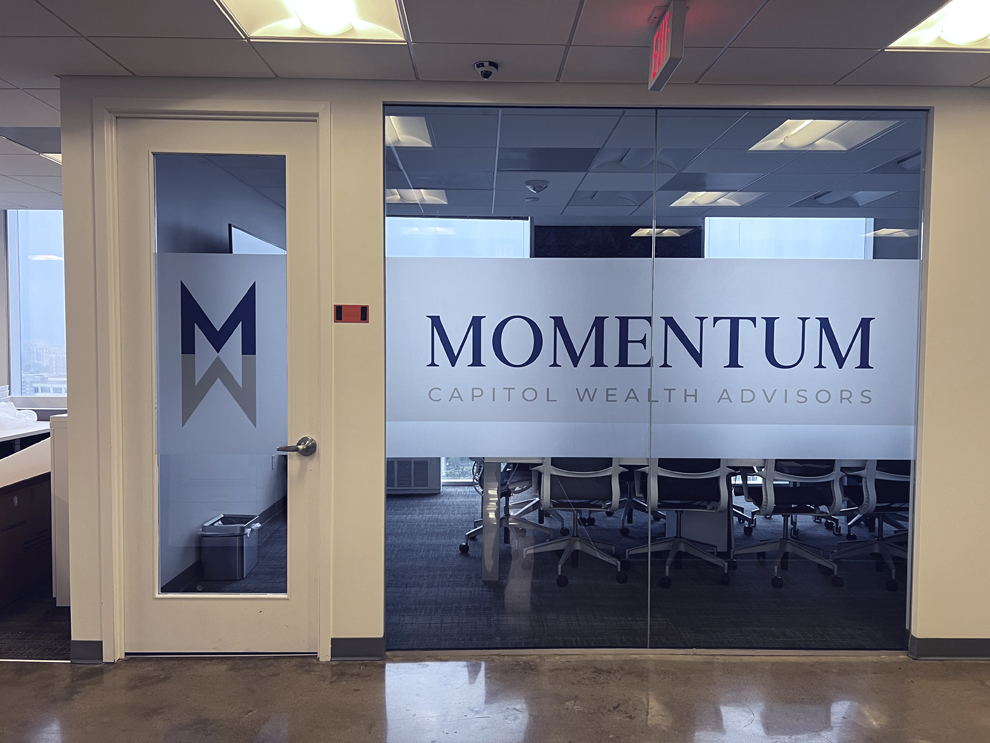
Window graphics add privacy, identification, safety markings, and brand consistency to interior glass. Available options include frosted films, printed graphics, gradients, decorative patterns, and distraction markers.
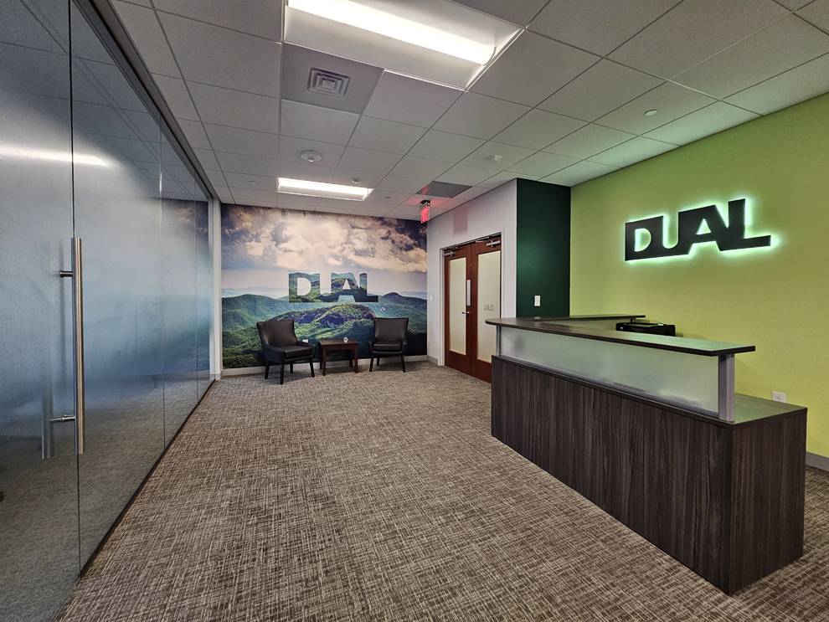
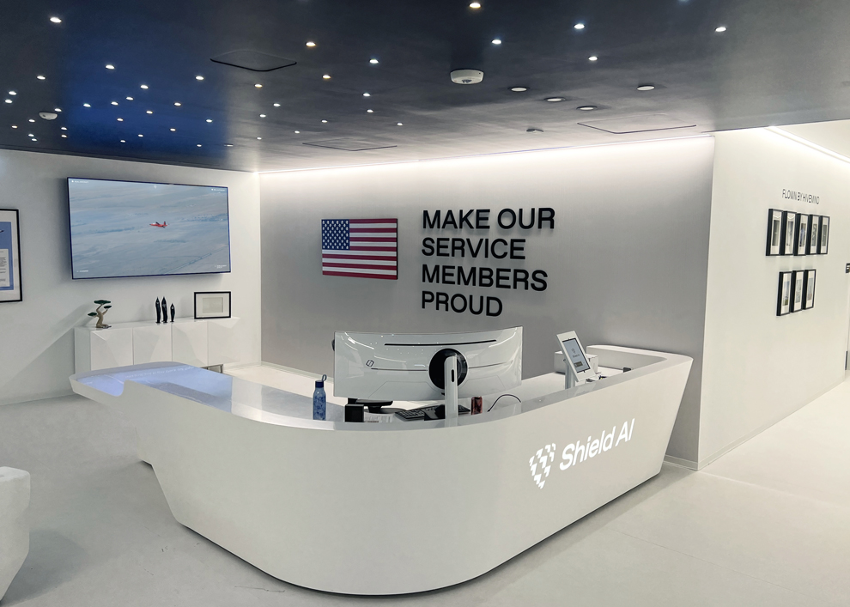
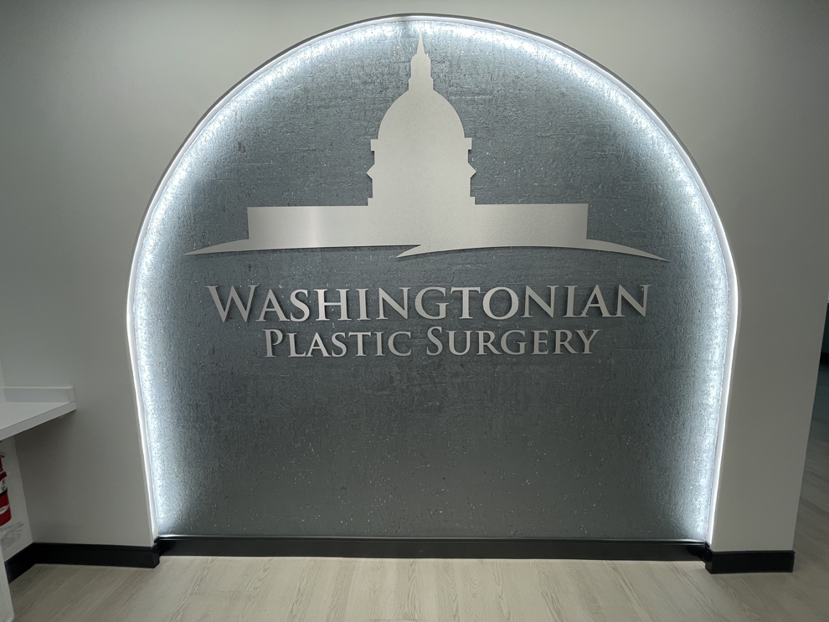
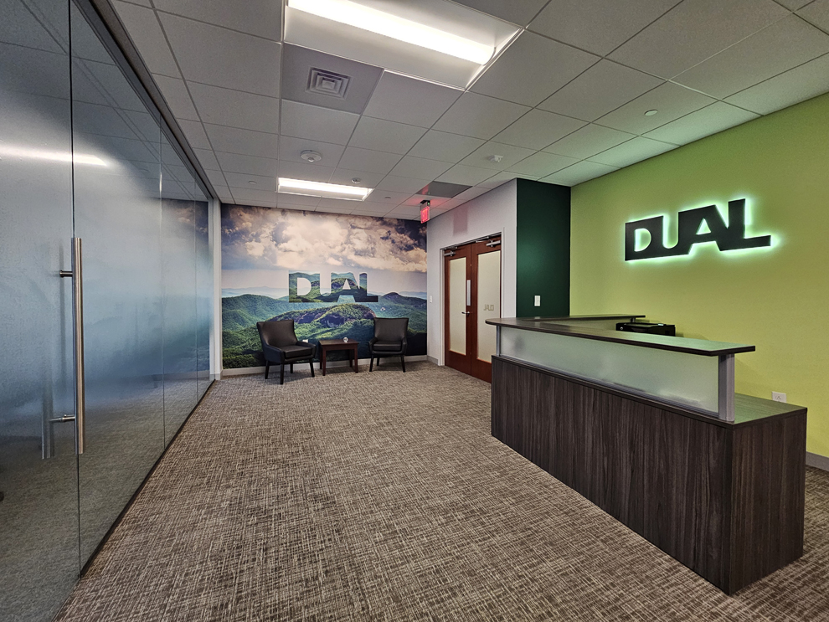
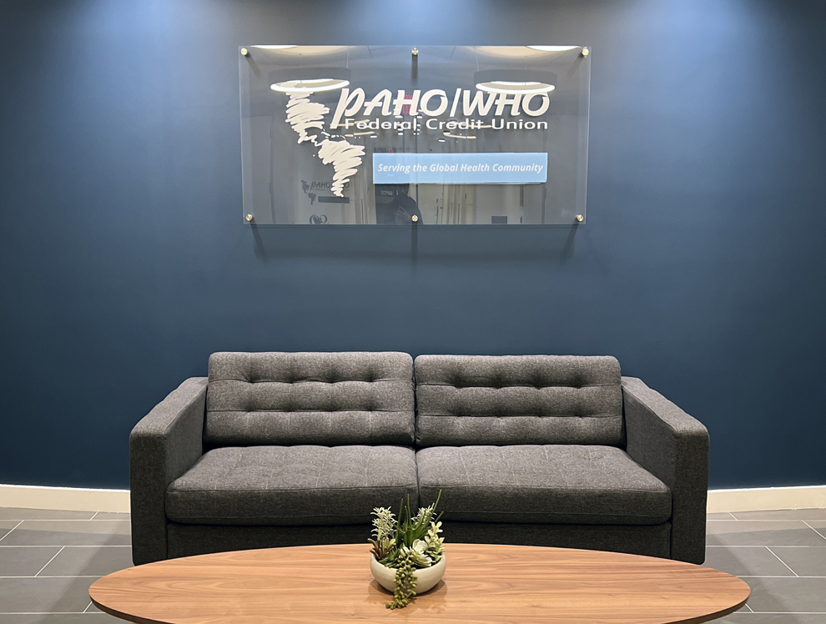
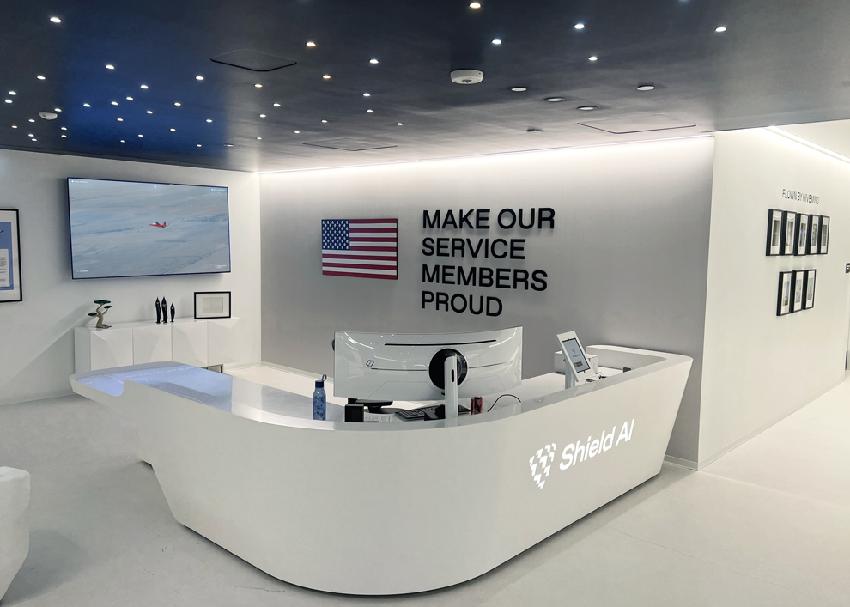
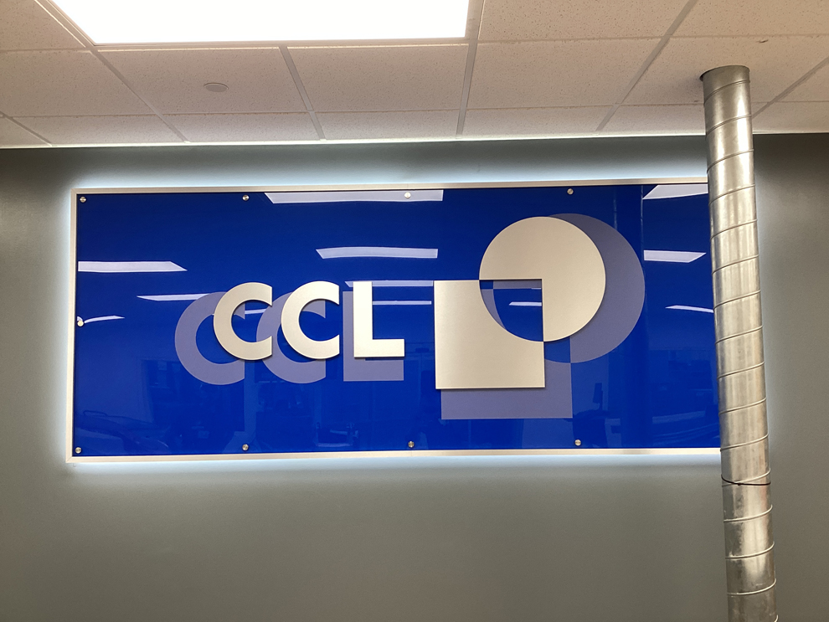
Lobby signs introduce an organization with dimensional logos, acrylic panels, architectural backgrounds, specialty finishes, and optional illumination when suitable. We scale each feature to the reception area and intended viewing distance.
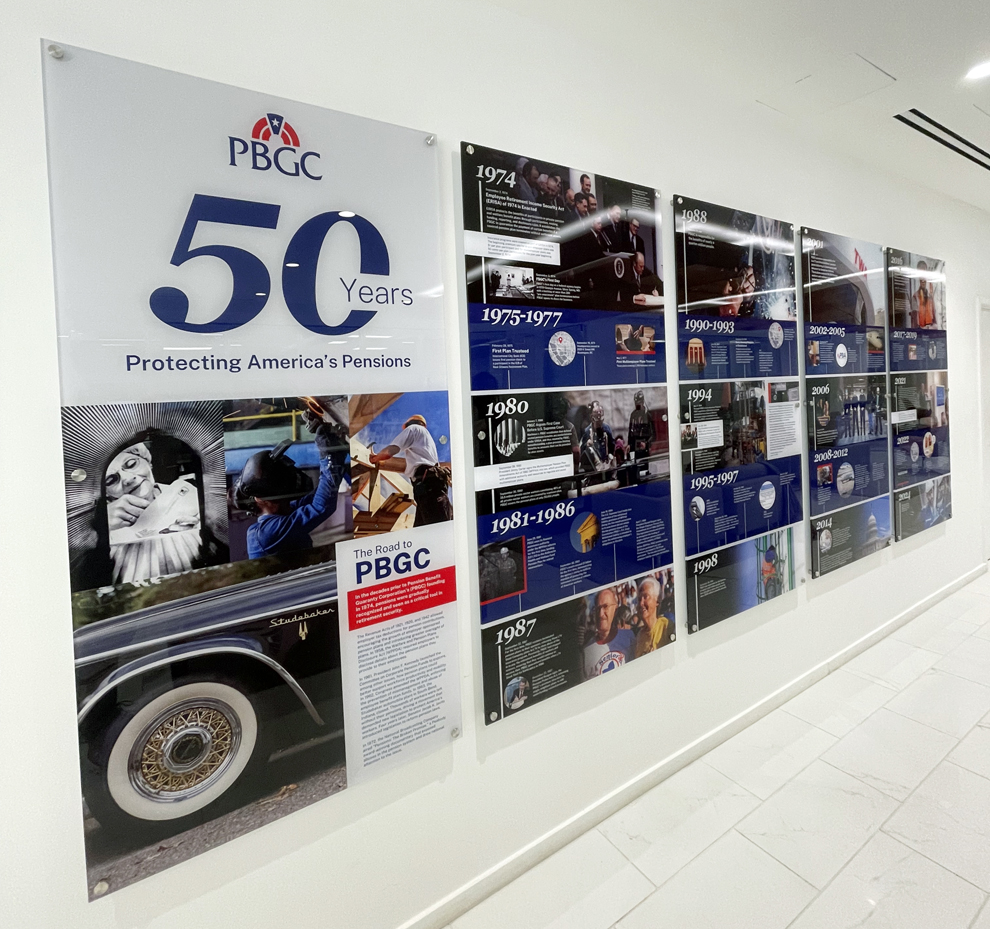
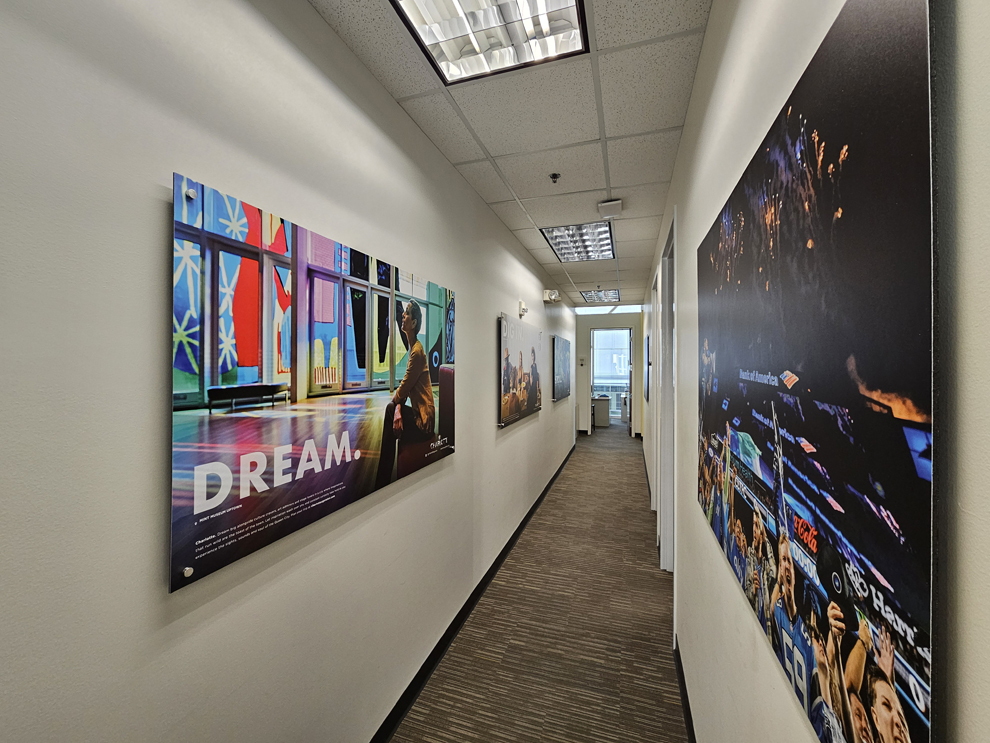
Standoff mounted signs create separation between a panel and the wall, adding depth and architectural detail. They can accommodate layered graphics, refined hardware, interchangeable content, and dimensional presentations.
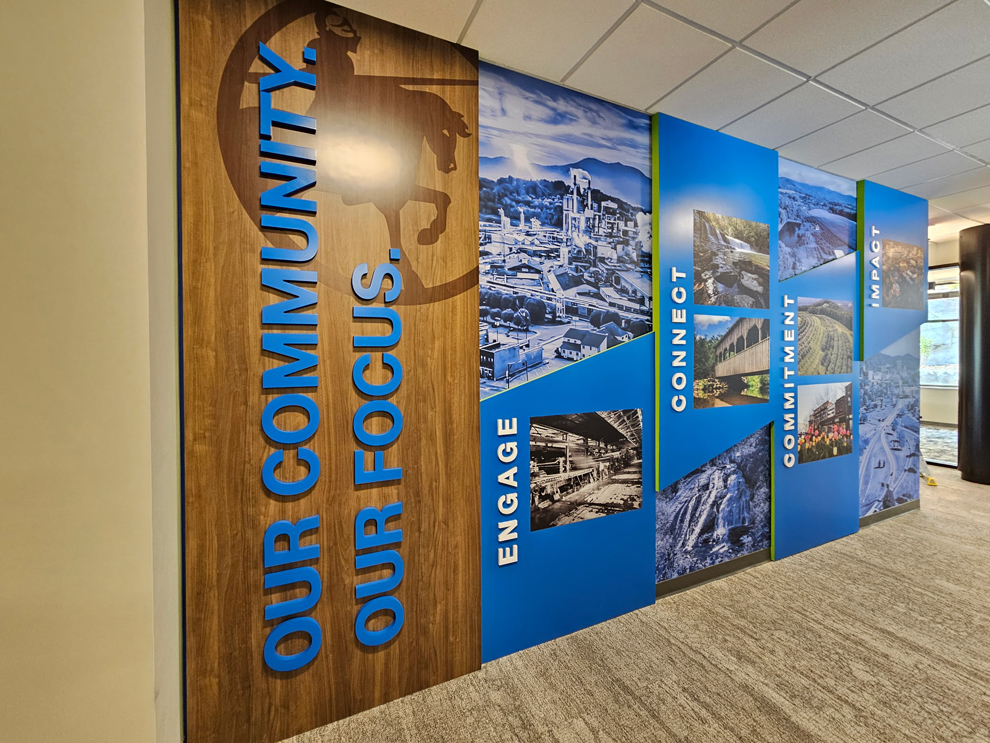
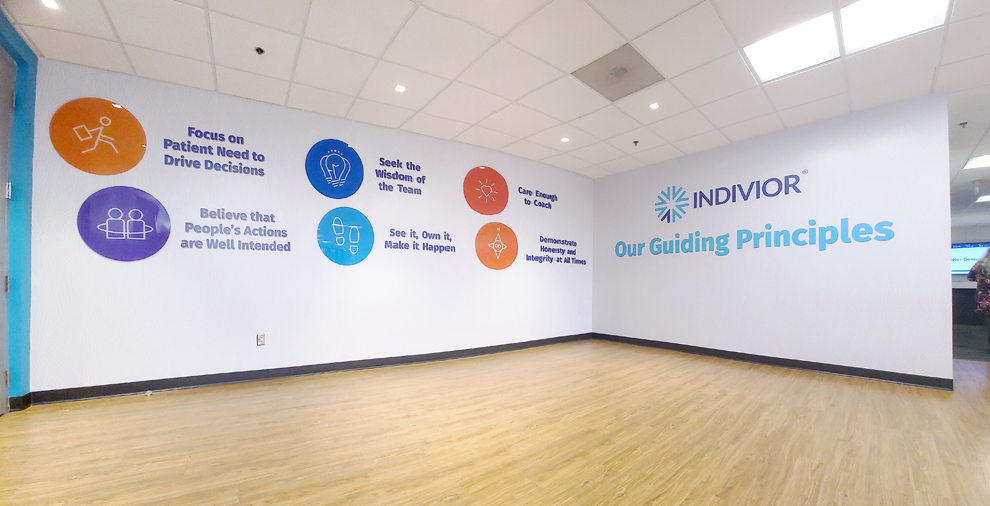
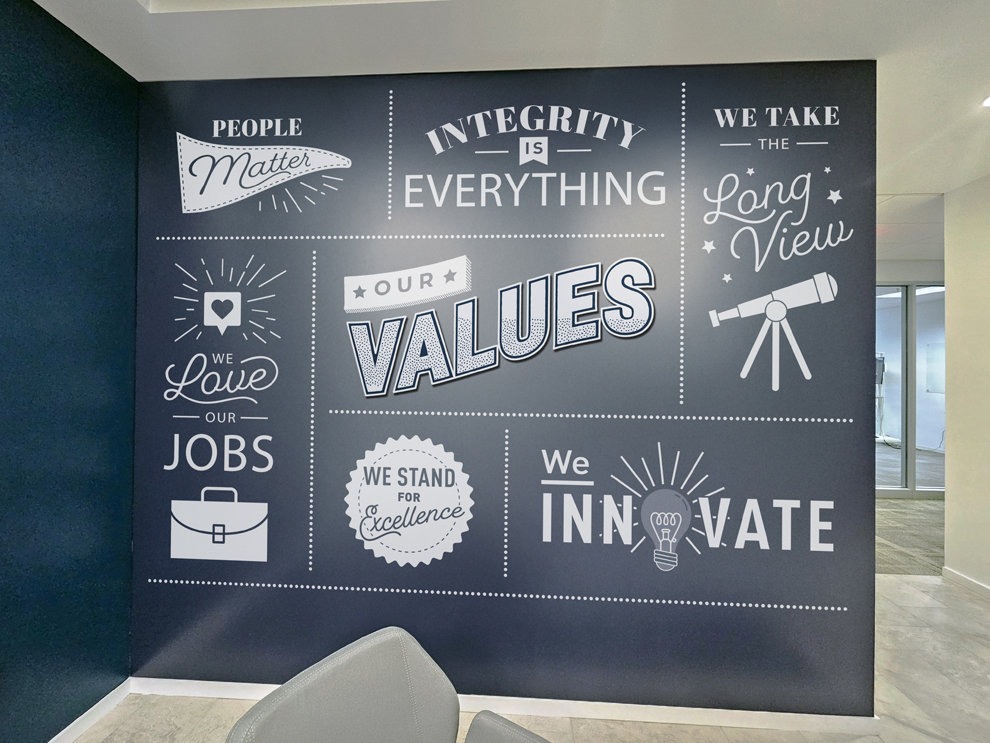
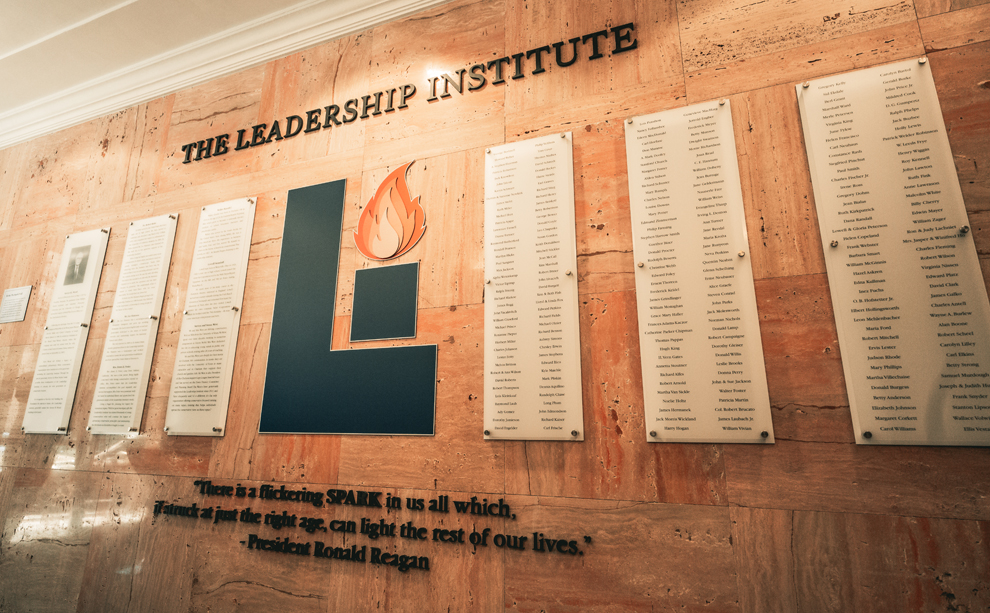
Custom wall displays can communicate organizational history, values, achievements, leadership, or community contributions. These installations may combine photographs, printed panels, dimensional letters, graphics, and architectural mounting systems.
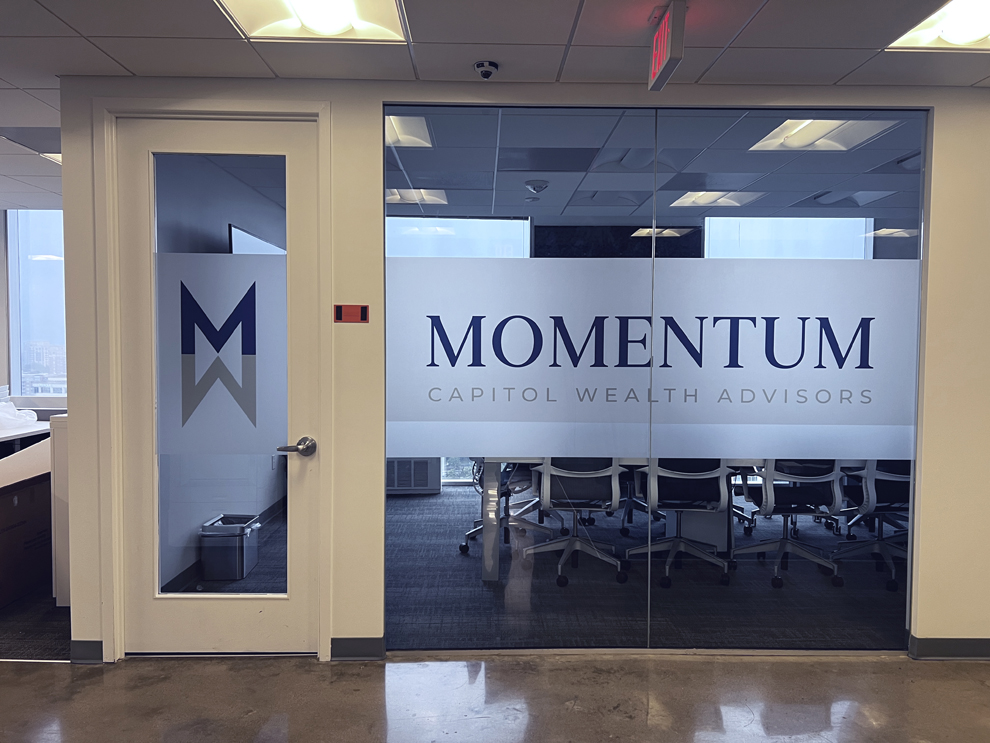
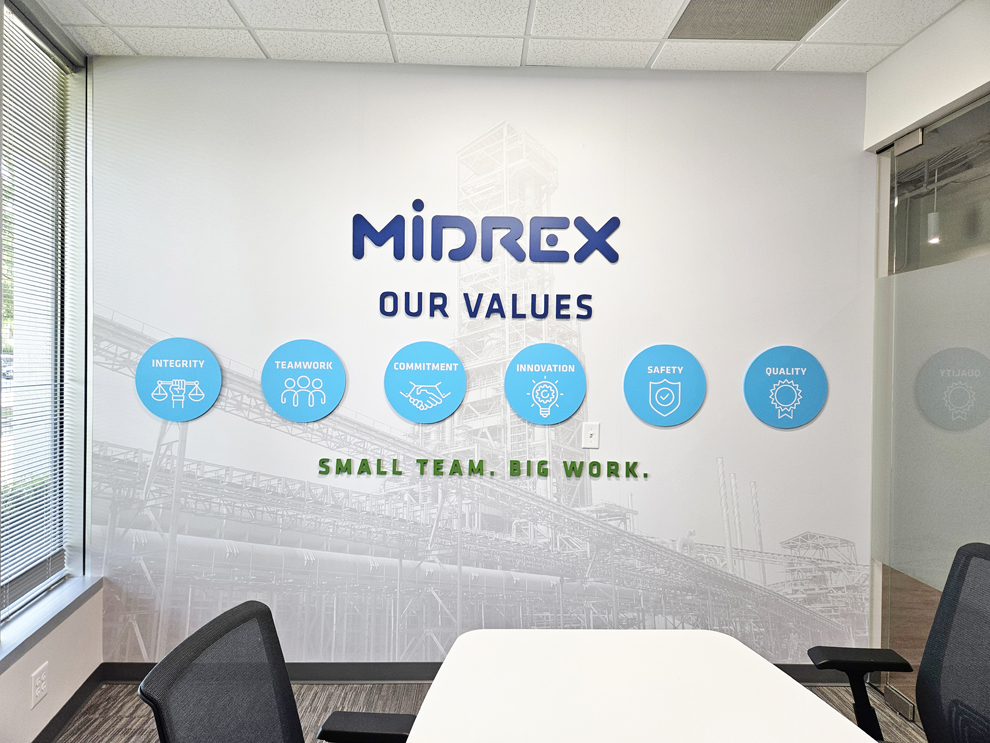
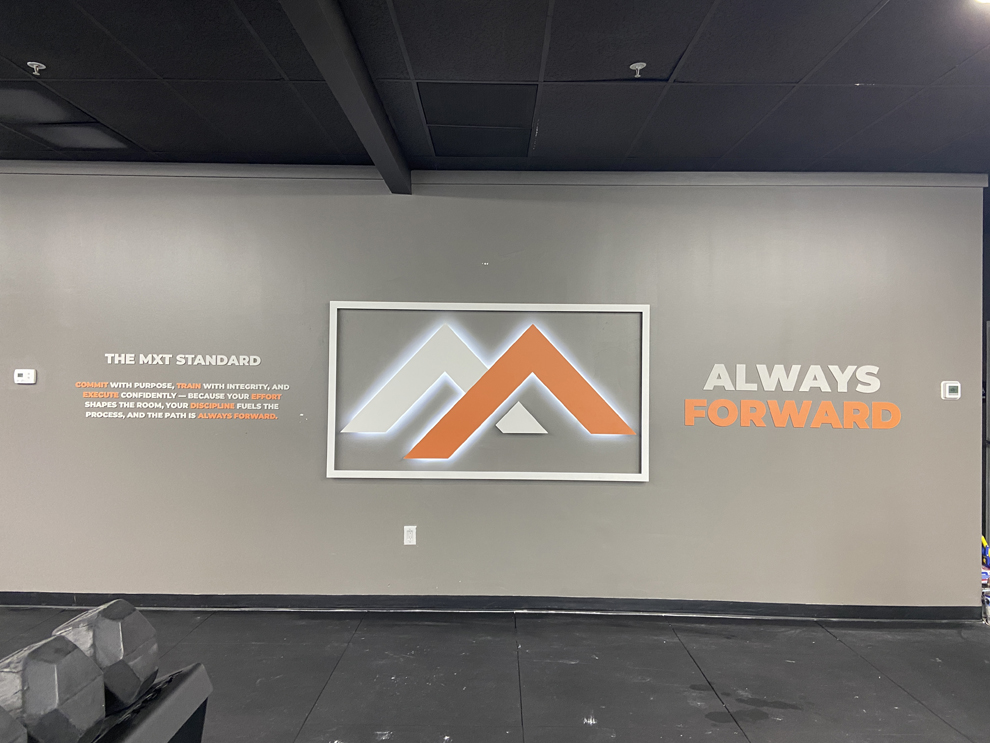
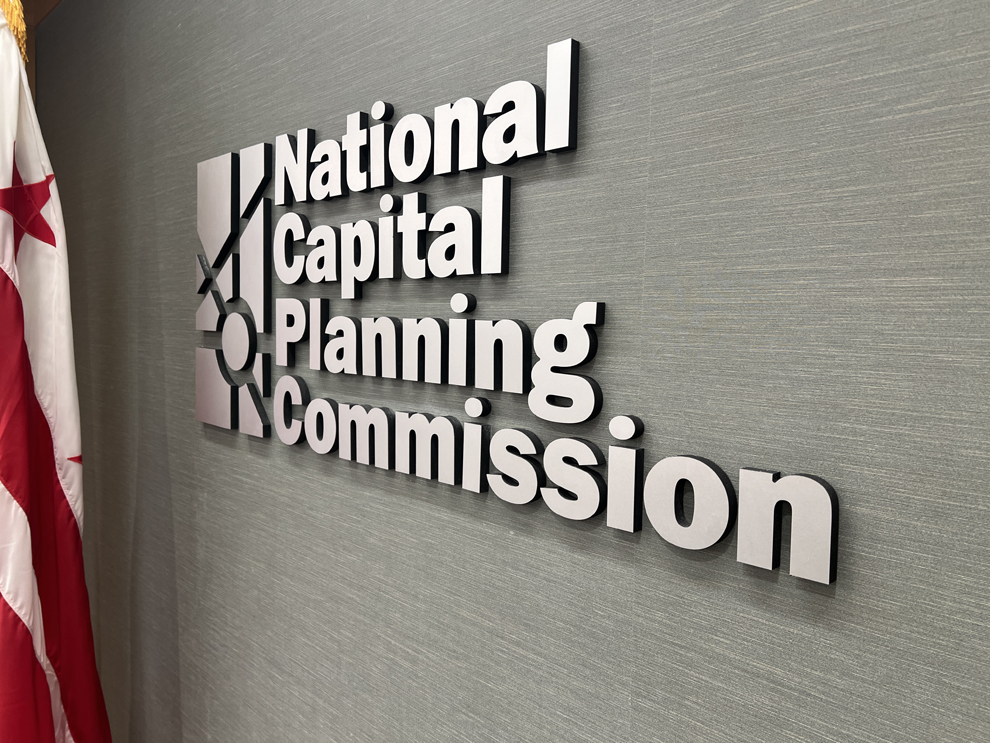
Dimensional letters give company names, messages, and visual identifiers greater prominence. Their physical depth, shadows, finishes, and placement can establish a clear hierarchy across important interior walls.
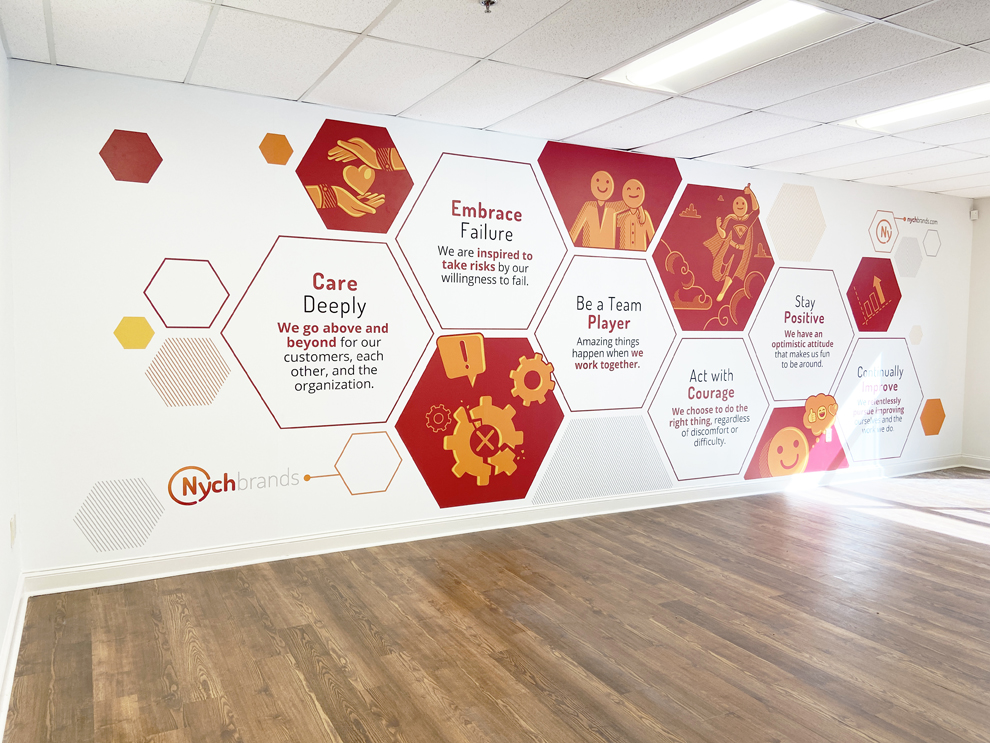
Environmental graphic design connects identity, information, architecture, circulation, and materials. We develop practical designs for real surfaces, budgets, audiences, production methods, and installation conditions.
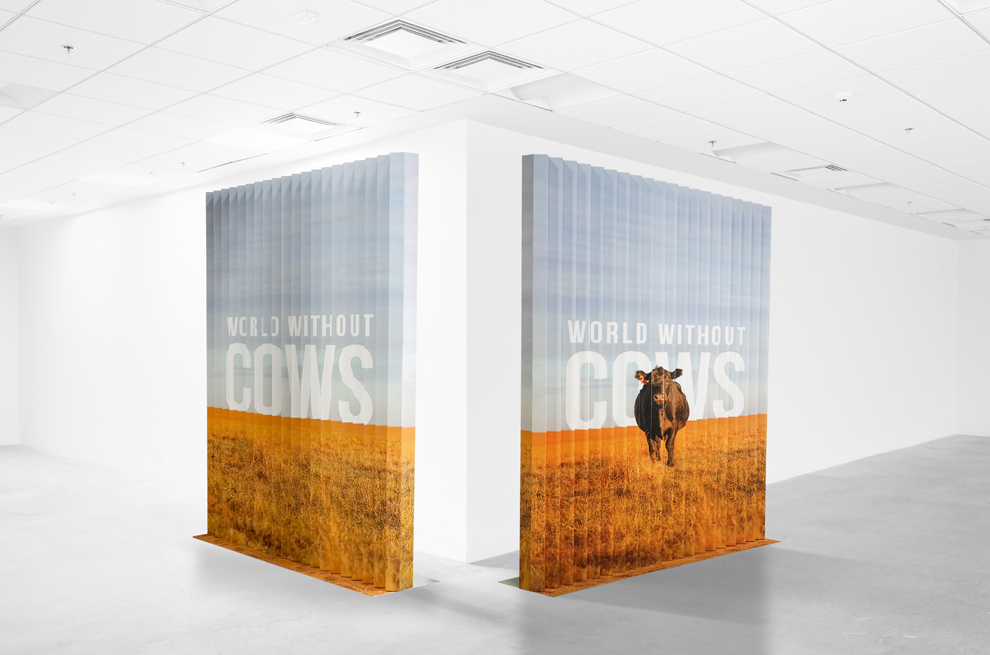
Wayfinding systems help people locate entrances, offices, departments, conference rooms, amenities, and other destinations. Effective systems use consistent terminology, accessible information, strategic placement, and a brand-aligned visual hierarchy.
Qualified organizations can use the Get Started Now form to tell us what their Woodbridge interior needs to accomplish. Include the project location, goals, intended audience, desired schedule, available artwork, site photographs, drawings, brand standards, and important installation or opening dates. If some information is still being developed, send what is currently available.
A Heritage team member will review the request, determine whether it aligns with our Northern Virginia capabilities, identify any missing site information or decisions, and recommend an appropriate next step.
Our Woodbridge project support emphasizes close communication, accurate field information, and an understanding of how each facility operates. We coordinate site surveys, measurements, scheduling, and installation planning throughout Woodbridge and nearby communities such as Dale City, Lake Ridge, Dumfries, and Manassas. Local field coordination helps us assess building access, occupied areas, wall conditions, sightlines, and other installation requirements before manufacturing begins.
Prince William County and the surrounding Northern Virginia region include corporate offices, medical practices, educational facilities, government buildings, nonprofits, retail-facing businesses, and expanding organizations with different operational needs. We do not approach these properties as interchangeable spaces. Before recommending materials or construction methods, we consider the audience, architecture, security requirements, brand standards, approval process, and expected lifespan of the finished feature.
Our regional project management, production, fabrication, and installation resources provide capacity for larger assignments and multi-location programs. We can maintain shared design standards while adjusting dimensions, substrates, placement, hardware, and access plans for each facility. This structure helps organizations create consistent visual communication across Northern Virginia without overlooking the unique conditions found at individual sites.
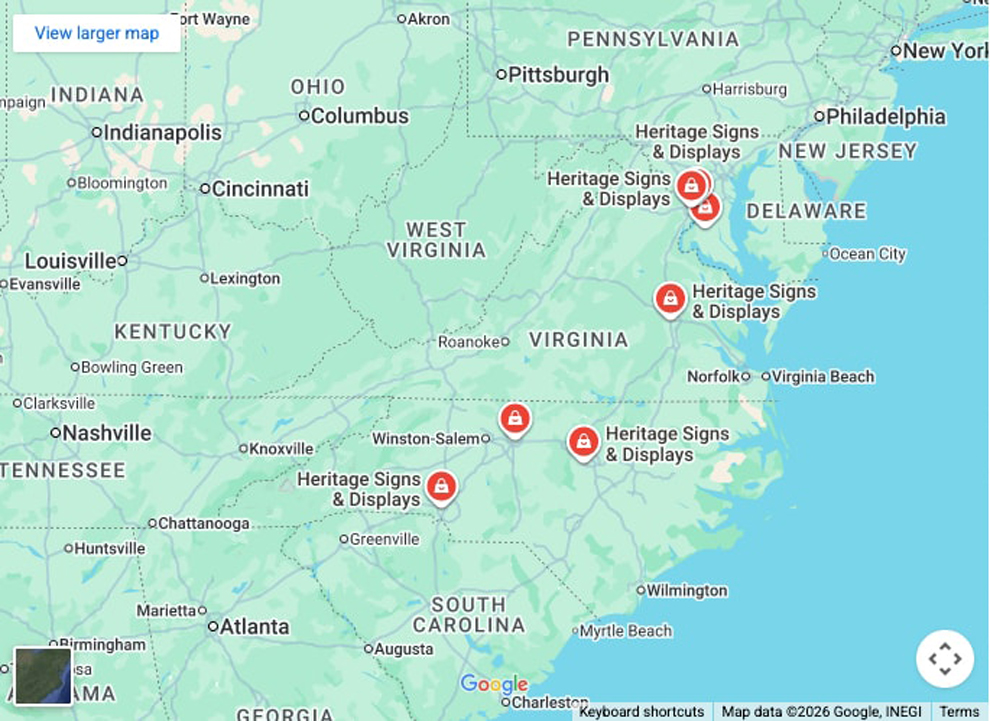
Environmental graphic design coordinates visual communication within the built environment. It combines branding, messaging, architectural context, scale, materials, accessibility, circulation, and installation planning. In a Woodbridge workplace, it can help visitors identify the entrance, locate a department, understand an organization’s history, or experience its values while moving through the facility.
A design project may begin with brand files, architectural drawings, floor plans, photographs, field measurements, approved content, or an early concept. Our designers can develop layouts, content hierarchy, privacy treatments, dimensional features, directional systems, and coordinated placements for walls, windows, reception areas, corridors, and gathering spaces. We also consider how each component will be printed, fabricated, mounted, maintained, and updated.
Design development gives stakeholders an opportunity to evaluate dimensions, colors, content, placement, and visual relationships before production. This process also supports accurate estimating, material planning, fabrication, internal approvals, and efficient installation. Our design services apply to the signs, displays, and branded environmental elements included in our managed scope. They do not replace architectural, engineering, or comprehensive interior design services.
Installation should be considered from the beginning of a project, not treated as a separate final step. Dimensions, surface conditions, alignment, mounting systems, access routes, wall preparation, and installation order can all influence the design. We review these factors early so the finished signs and graphics are appropriate for the Woodbridge facility and can be installed with minimal interruption.
Every installation we manage begins with a site survey. Depending on the project, our team may document wall and glass dimensions, substrates, obstructions, existing lighting, traffic patterns, loading access, elevator availability, security procedures, property restrictions, permitted work hours, and occupied areas. The survey also allows client stakeholders to identify sensitive spaces, ongoing construction, operational limitations, and fixed completion dates.
Our full-time installers coordinate with the project managers, designers, production professionals, and fabricators responsible for the approved scope. This continuity helps protect alignment, mounting details, placement, and finish quality through the final installation. We do not offer installation-only services for signs or graphics supplied by clients or unrelated vendors. Our installers work with components that we have produced, sourced, fabricated, or otherwise managed as part of a complete engagement.
A responsible project evaluation requires more information than the name of a sign product. We review the organization’s objectives, intended audiences, project address, site conditions, preferred schedule, investment expectations, photographs, plans, brand guidelines, approved content, and installation requirements. Woodbridge clients should also share opening dates, internal approval procedures, access limitations, and details about any additional Northern Virginia locations included in the assignment.
A complete Heritage engagement begins at $4,000. Many projects that include production and professional installation range from $10,000 to more than $200,000. The final investment depends on design requirements, quantities, dimensions, materials, fabrication, phasing, installation conditions, and the number of project locations. These figures refer to the total managed engagement, not the price of a single sign, graphic, or display component.
Commercial and workplace interiors are our primary focus. When included in a larger interior project, we may also provide compatible non-illuminated exterior signs, dimensional lettering, wall graphics, or window graphics after evaluating exposure and site conditions. Standalone exterior sign programs, monument signs, pylons, channel letters, vehicle graphics, installation-only requests, failed-component repairs, and failed LED-system repairs are generally outside our service scope.
Each client works with a dedicated Heritage project manager who serves as the primary operational contact. The project manager coordinates discovery, estimates, field information, design development, materials, proofs, approvals, production, fabrication, scheduling, installation planning, and closeout.
The project manager also connects client stakeholders with our designers, production specialists, fabricators, and installers. This coordinated structure keeps responsibilities visible and helps prevent technical details or scheduling requirements from becoming separated from the approved scope.
We create interior signs, graphics, and displays for workplaces, schools, healthcare facilities, government offices, museums, institutions, nonprofits, and public-facing commercial environments. A project may include dimensional lobby signs, wall wraps, glass graphics, frosted privacy film, acrylic panels, standoff mounted signs, values displays, donor recognition walls, interpretive exhibits, room identification, and branded wayfinding.
We recommend materials and production methods based on communication goals, viewing distances, architectural context, surface conditions, expected service life, maintenance needs, and installation access. The process begins by identifying what the audience needs, not by selecting a predetermined product.
Our complete engagements begin at $4,000. Many produced-and-installed projects range from $10,000 to more than $200,000. These amounts represent the overall managed program rather than a standard price for one sign or graphic.
The total investment is influenced by design development, dimensions, quantities, substrates, finishes, fabrication complexity, installation conditions, access, phasing, and the number of facilities. Providing photographs, architectural plans, brand files, approved content, and schedule information allows us to prepare a more informed initial assessment.
Yes. Every Heritage-managed installation includes field verification because photographs and plans may not capture all existing conditions. During the survey, we may document dimensions, wall and glass substrates, surface preparation needs, obstructions, lighting, sightlines, loading routes, elevators, security requirements, and approved work periods.
For Woodbridge projects, the survey also helps us understand how the facility functions while occupied. We use this information to refine artwork, confirm mounting details, plan production, coordinate crews, and determine the most practical installation sequence.
We support organizations in Woodbridge and surrounding Northern Virginia communities, including Dale City, Lake Ridge, Dumfries, Manassas, and other parts of Prince William County. Our service model combines local site coordination with regional design, project management, production, fabrication, and installation resources.
Project availability depends on scope, timing, site requirements, and alignment with our interior signage focus. Organizations with multiple facilities may also use one coordinated relationship to maintain consistent branding while adapting each installation to different architecture and access conditions.
A properly prepared, focused project may take several days, while a complex, phased, or multi-location program may require several weeks or months. Timing depends on site survey findings, design development, stakeholder approvals, material availability, fabrication, building readiness, and installation access.
We evaluate the requested completion date against these project dependencies before confirming a schedule. Client response times also affect progress. Prompt access to files, content, decision-makers, and installation areas can help maintain the schedule without compromising production or installation quality.
Yes. A substantial lobby sign, timeline, recognition wall, or branded graphic feature may be appropriate as a standalone managed engagement. We can also coordinate a larger program involving reception areas, glass partitions, meeting rooms, corridors, employee spaces, directional signs, and shared facilities.
The right scope depends on the organization’s goals, site conditions, timeline, and anticipated investment. Even a focused feature should receive complete attention to design, materials, production, fabrication, mounting, and installation.
Environmental graphic design connects visual communication with architecture and circulation. It considers brand standards, content, color, materials, dimensions, visibility, accessibility, placement, and the ways people move between destinations.
We apply these principles to the signs, graphics, and displays included in our projects. A coordinated plan may combine lobby identification, privacy graphics, storytelling displays, dimensional features, and wayfinding so every element contributes to the overall experience. This service does not replace architectural, engineering, or full-service interior design work.
No. We do not accept installation-only projects for signs, graphics, or displays provided by clients or other producers. Our installation team supports components that we have designed, produced, sourced, fabricated, or administered as part of a managed engagement.
This policy preserves accountability for dimensions, materials, mounting methods, finish quality, packaging, site preparation, and installation performance. When our team manages these connected decisions, we can address field conditions with direct knowledge of how each component was developed.
Organizations choose us when their projects require coordinated design, project management, production, fabrication, and professional installation. We bring nearly 50 years of experience, veteran ownership, family leadership, multiple operating locations, in-house capabilities, and full-time installers to commercial interior projects.
Every engagement includes a designated project manager who connects organizational goals with field measurements, approvals, material selections, manufacturing requirements, schedules, and installation planning. We define our service scope clearly, base commitments on documented conditions, and maintain one accountable relationship from initial consultation through project completion.
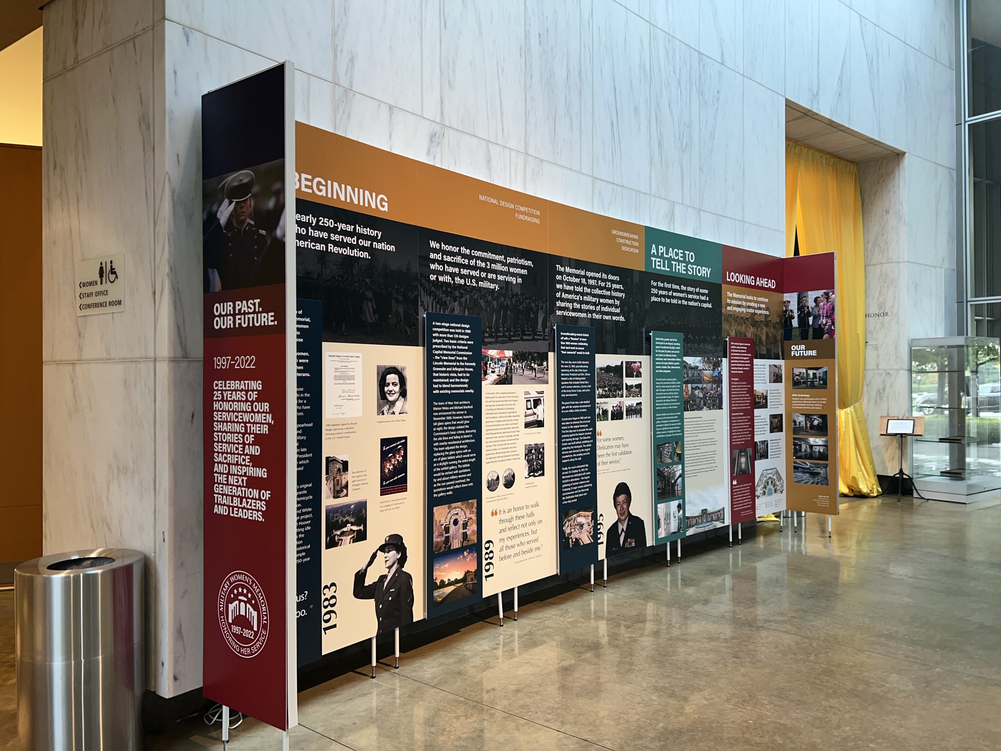
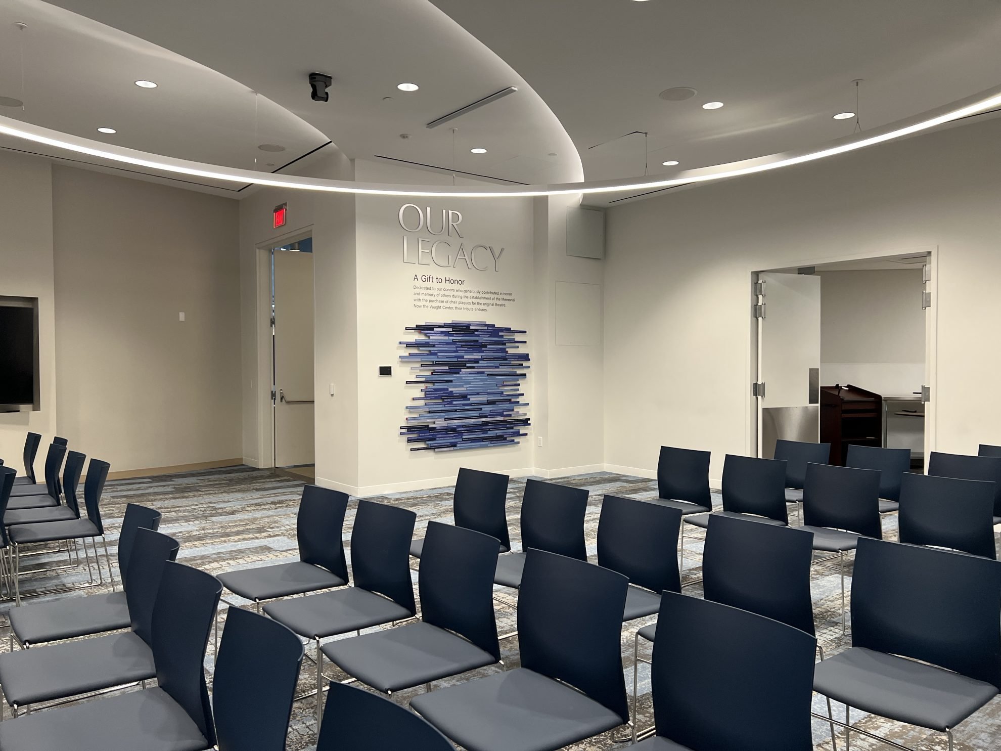
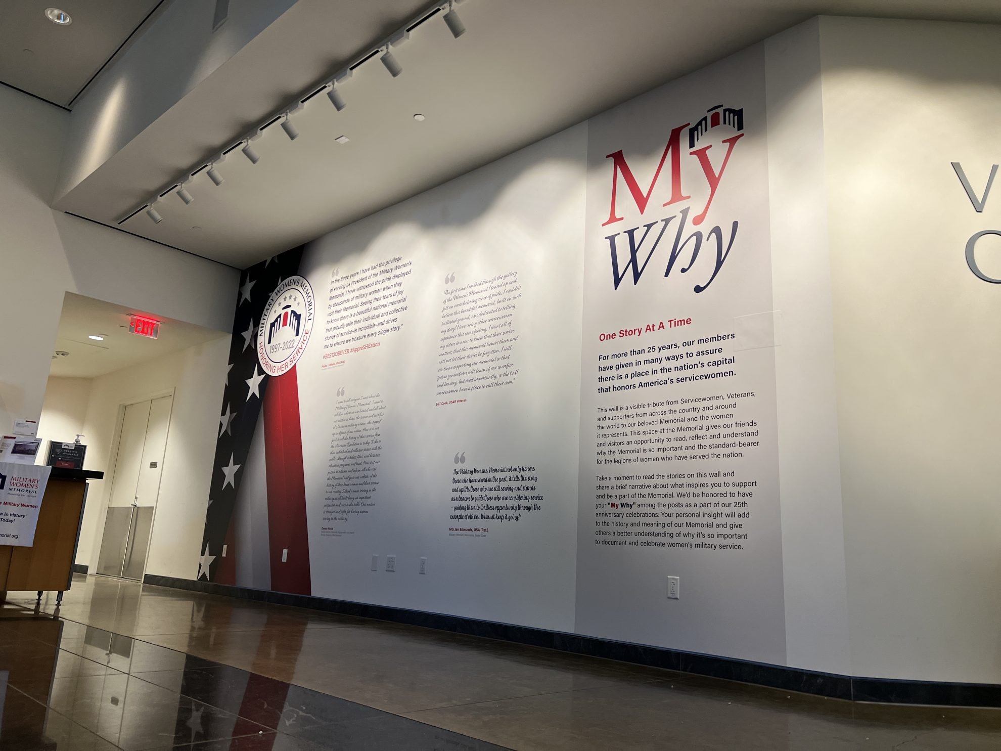
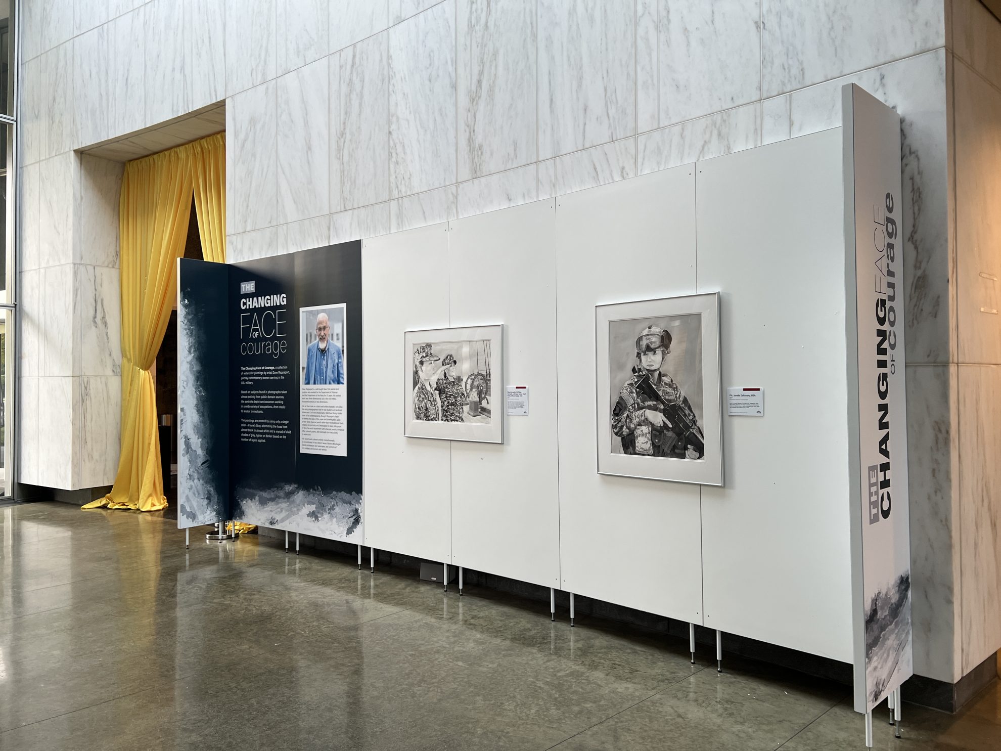
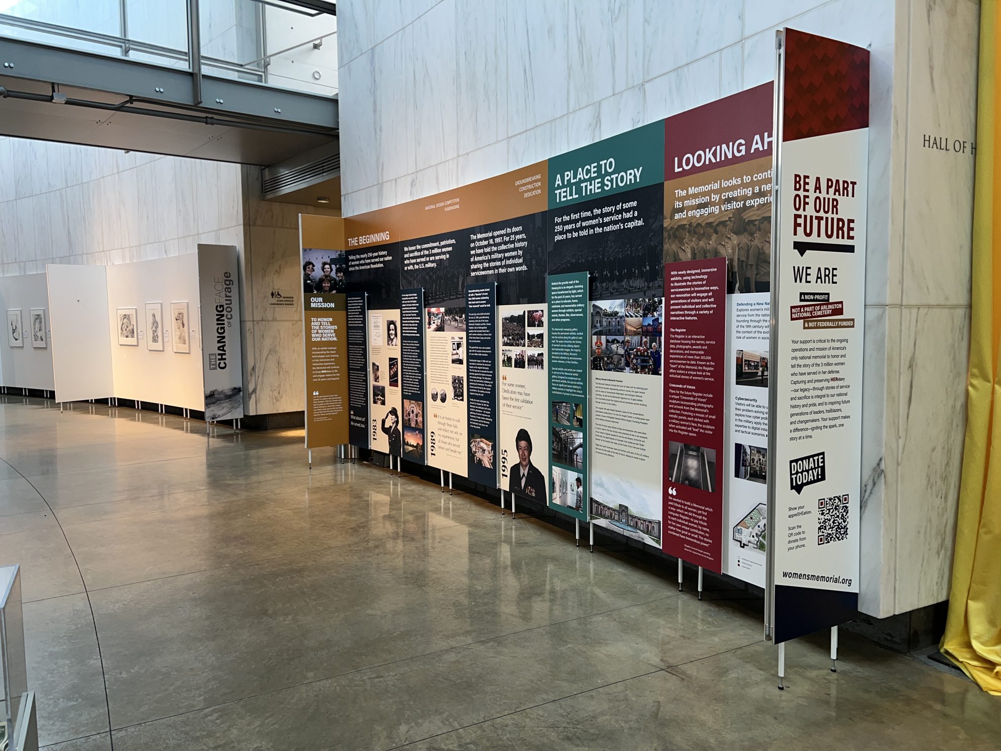
Heritage Signs & Displays created new museum signage for the Military Women’s Memorial in Arlington, VA. The project included custom signs, wall wraps, dimensional letters, and standoff-mounted displays to honor the legacy of U.S. servicewomen and the donors who supported the memorial. The updated interior features impactful designs, including a "Our Legacy" wall display and panels showcasing historical contributions and artwork, creating a transformative tribute to women in the U.S. Armed Forces.
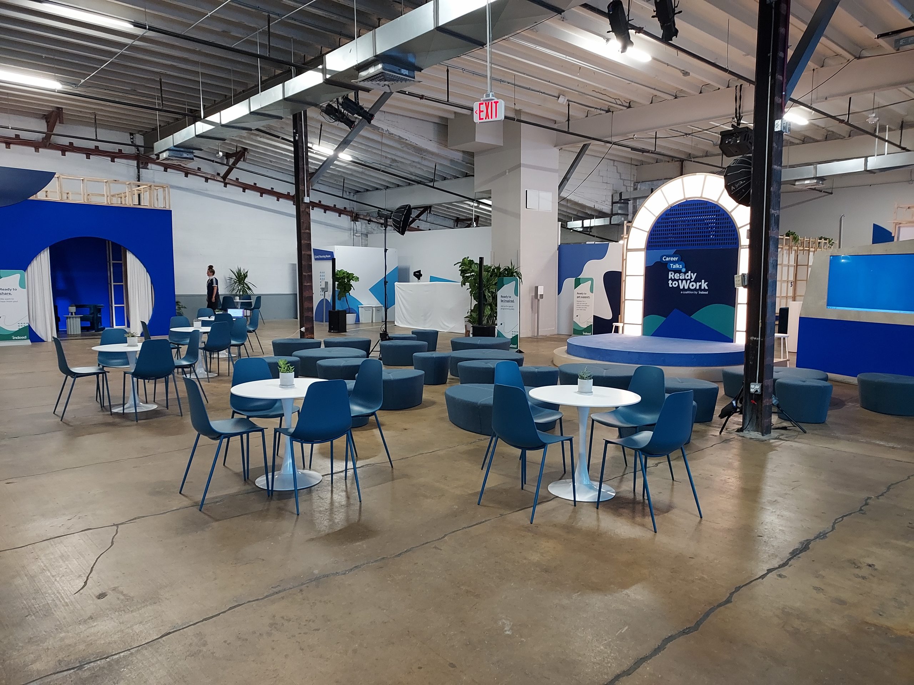
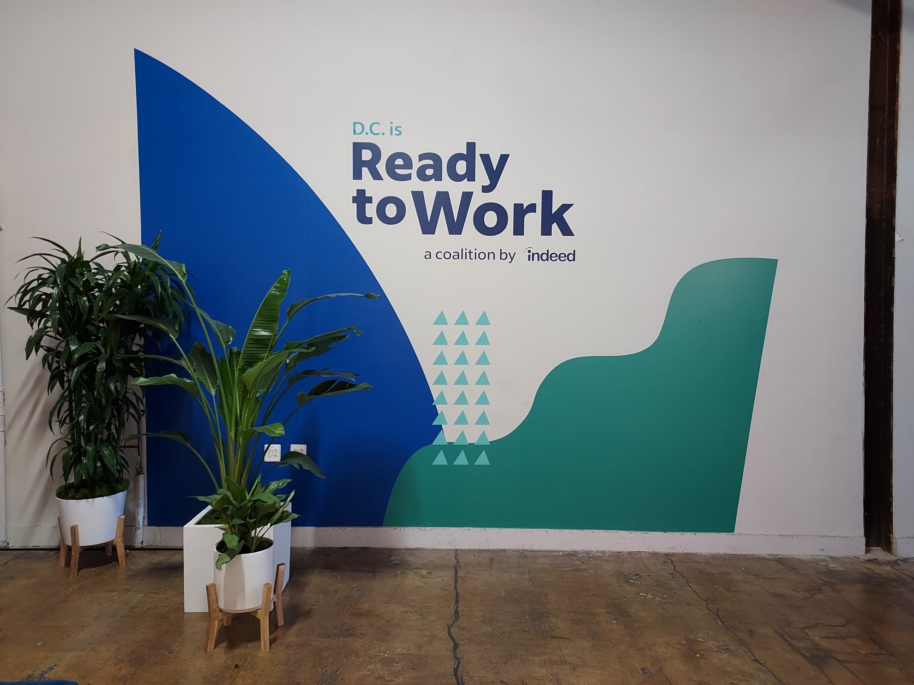
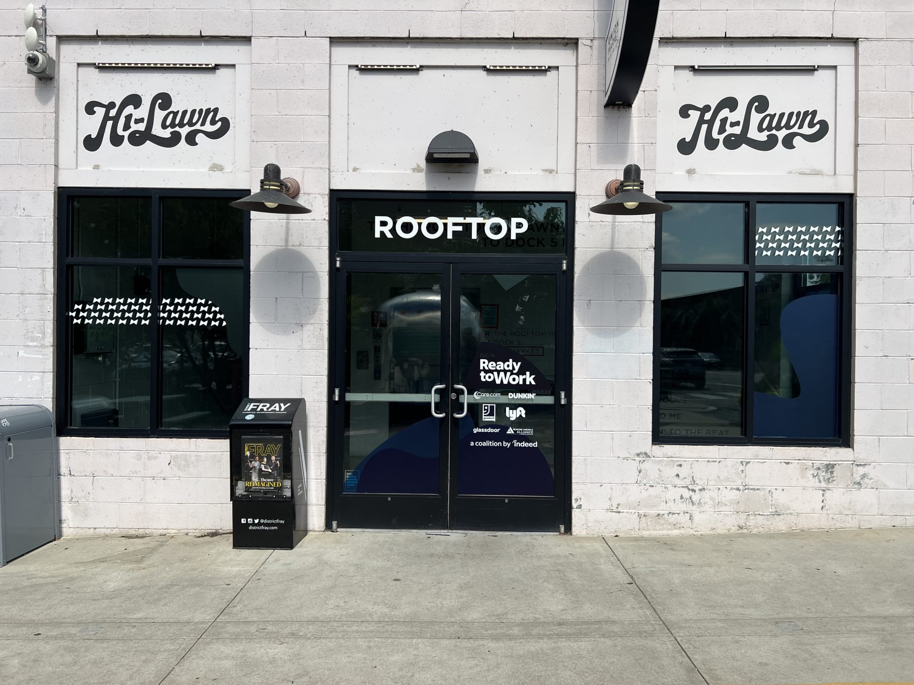
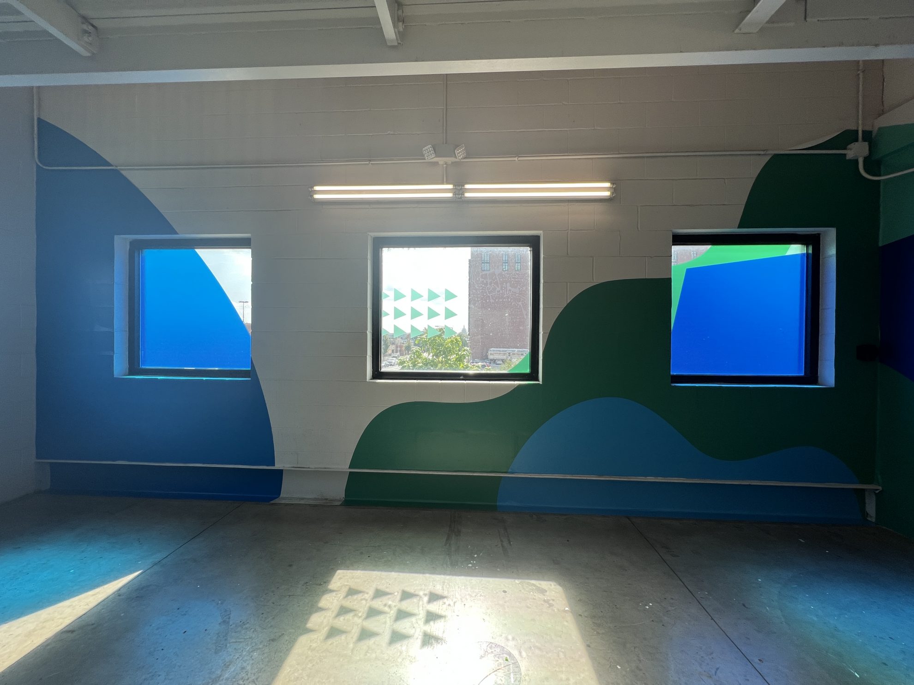
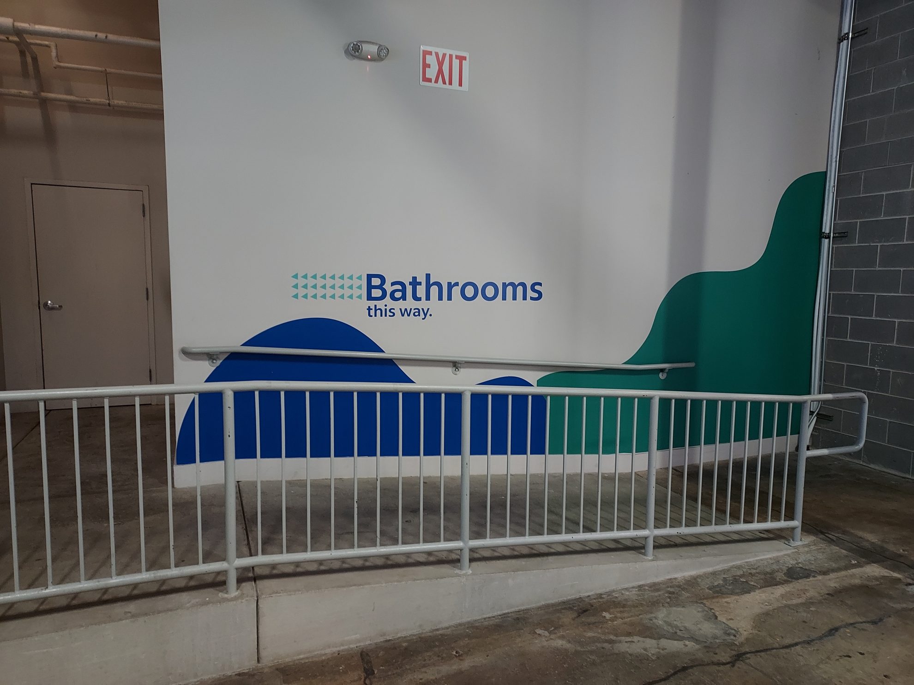
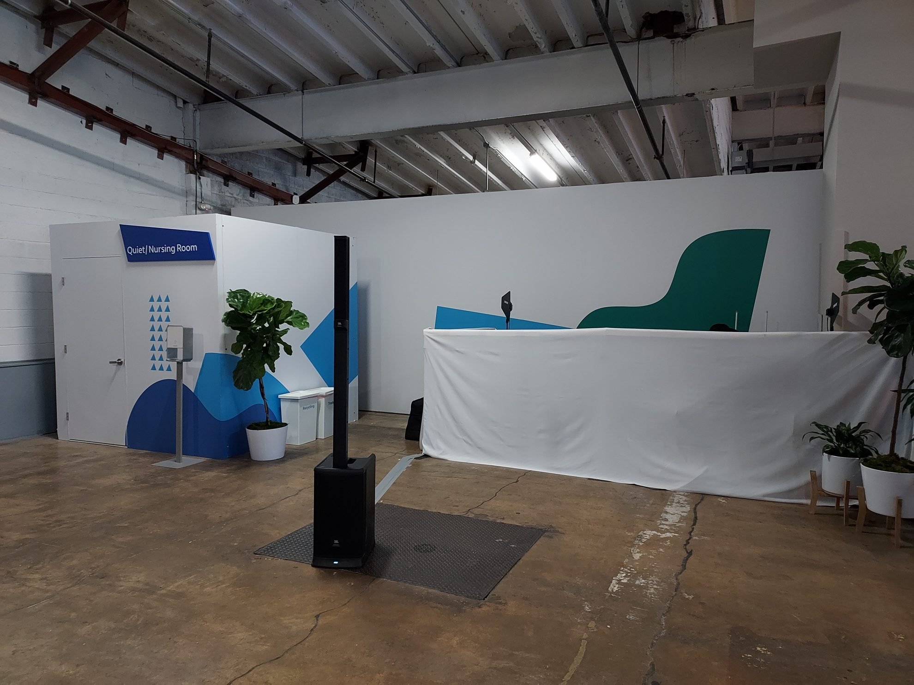
Heritage Signs & Displays' collaboration with The Gathery to brand Union Market in Arlington, VA, for Indeed's "Ready to Work" job fair. The project included custom event displays, wall graphics, window graphics, and wayfinding signs, creating an immersive and visually appealing environment. The branding enhanced the venue, reflected the event's mission, and provided a seamless experience for attendees.